*** ABSOLUTELY GORGEOUS! *** Pride of ownership shines in this meticulously maintained Southfield townhome. Exceptional craftmanship and designer upgrades throughout including beautiful hardwood floors, wooden stairway w/decorative railing, crown moldings, and recessed lighting. Enjoy a bright, spacious living room with a charming bay window, and an inviting entry foyer with slate flooring and a convenient powder room. The separate dining area opens to a large deck—perfect for entertaining. Exquisite gourmet kitchen with custom York cherry cabinets, granite counters, stainless appliances, & breakfast bar. Upstairs, the primary suite offers a beautifully updated bath and walk-in closet, along with two additional bedrooms and a renovated hall bath. The finished lower level includes a versatile clubroom, laundry, storage area w/workbench, a full bath rough-in, and walk-out access to private, tree-lined backyard. Recent HVAC (2010), and new water heater & sump pump. Premium lot backs to trees for added privacy. ** This is a must-see home you won’t want to miss! **
Sold for $360,000
$360,000
34 Margery Ct, Baltimore, MD 21236
3beds
1,320sqft
Townhouse
Built in 1989
1,999 Square Feet Lot
$363,200 Zestimate®
$273/sqft
$2,456 Estimated rent
Home value
$363,200
$334,000 - $396,000
$2,456/mo
Zestimate® history
Owner options
List your home for rent
$2,456/mo
Rent Zestimate®
Find your next renter with Zillow Rental Manager. Plus, with online applications, you can quickly screen prospective tenants – for free.
$2,456/mo
Rent Zestimate®
Refinance and save
$2,469/mo
Est. payment
Refinancing to a lower rate could help reduce your monthly payments and save thousands over the life of the loan.
$2,469/mo
Est. payment
Explore your selling options
Work with a Zillow partner agent
Leverage their expertise and Zillow's premium Showcase listings to get your home seen by more buyers.
Get startedList with your own agent
Get your home in front of millions of buyers by listing it on Zillow.
Learn how to do itSell it yourself
Take full control of how buyers see your home on Zillow by listing For Sale by Owner (FSBO).
List your homeWhat's special
Renovated hall bathPrivate tree-lined backyardWalk-in closetRecessed lightingBeautiful hardwood floorsCrown moldingsBreakfast bar
Zillow last checked:
Listing updated:
Listed by:
Bob Lomonico 443-253-6204,
Coldwell Banker Realty
Bought with:
Gina White, 35772
Coldwell Banker Realty
Source: Bright MLS,MLS#: MDBC2152488
Facts & features
Interior
Bedrooms & bathrooms
- Bedrooms: 3
- Bathrooms: 3
- Full bathrooms: 2
- 1/2 bathrooms: 1
- Main level bathrooms: 1
Primary bedroom
- Features: Flooring - Carpet, Ceiling Fan(s), Bathroom - Walk-In Shower, Walk-In Closet(s)
- Level: Upper
- Area: 154 Square Feet
- Dimensions: 14 X 11
Bedroom 2
- Features: Flooring - Carpet
- Level: Upper
- Area: 121 Square Feet
- Dimensions: 11 X 11
Bedroom 3
- Features: Flooring - Carpet
- Level: Upper
- Area: 99 Square Feet
- Dimensions: 9 X 11
Dining room
- Features: Flooring - HardWood, Crown Molding, Recessed Lighting
- Level: Main
- Area: 99 Square Feet
- Dimensions: 9 X 11
Kitchen
- Features: Flooring - HardWood, Recessed Lighting, Breakfast Bar, Granite Counters, Double Sink, Kitchen - Electric Cooking
- Level: Main
- Area: 160 Square Feet
- Dimensions: 16 X 10
Laundry
- Features: Flooring - Concrete
- Level: Lower
- Area: 247 Square Feet
- Dimensions: 19 X 13
Living room
- Features: Flooring - HardWood, Recessed Lighting
- Level: Main
- Area: 256 Square Feet
- Dimensions: 16 X 16
Recreation room
- Features: Flooring - Carpet, Recessed Lighting, Track Lighting, Chair Rail
- Level: Lower
- Area: 323 Square Feet
- Dimensions: 19 X 17
Heating
- Forced Air, Natural Gas
Cooling
- Central Air, Ceiling Fan(s), Electric
Appliances
- Included: Refrigerator, Ice Maker, Oven/Range - Electric, Self Cleaning Oven, Microwave, Dishwasher, Disposal, Washer, Dryer, Electric Water Heater
- Laundry: Lower Level, Laundry Room
Features
- Attic, Bathroom - Walk-In Shower, Ceiling Fan(s), Chair Railings, Crown Molding, Dining Area, Kitchen - Gourmet, Primary Bath(s), Recessed Lighting, Upgraded Countertops, Walk-In Closet(s)
- Flooring: Hardwood, Carpet, Ceramic Tile, Wood
- Doors: Six Panel, Sliding Glass, Storm Door(s)
- Windows: Bay/Bow, Double Pane Windows, Replacement, Screens, Window Treatments
- Basement: Full,Improved,Rough Bath Plumb,Sump Pump,Walk-Out Access,Windows
- Has fireplace: No
Interior area
- Total structure area: 1,960
- Total interior livable area: 1,320 sqft
- Finished area above ground: 1,320
- Finished area below ground: 0
Property
Parking
- Parking features: Unassigned, On Street
- Has uncovered spaces: Yes
Accessibility
- Accessibility features: None
Features
- Levels: Two
- Stories: 2
- Patio & porch: Deck
- Exterior features: Lighting, Satellite Dish, Sidewalks
- Pool features: None
- Fencing: Partial
- Has view: Yes
- View description: Garden, Trees/Woods
Lot
- Size: 1,999 sqft
- Features: Backs to Trees, Landscaped, Rear Yard
Details
- Additional structures: Above Grade, Below Grade
- Parcel number: 04112100005796
- Zoning: R
- Special conditions: Standard
Construction
Type & style
- Home type: Townhouse
- Architectural style: Colonial
- Property subtype: Townhouse
Materials
- Vinyl Siding
- Foundation: Block
- Roof: Shingle
Condition
- Excellent
- New construction: No
- Year built: 1989
Utilities & green energy
- Electric: Circuit Breakers
- Sewer: Public Sewer
- Water: Public
Community & neighborhood
Location
- Region: Baltimore
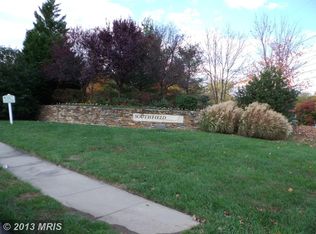
- Subdivision: Southfield At Whitemarsh
HOA & financial
HOA
- Has HOA: Yes
- HOA fee: $228 semi-annually
- Amenities included: Common Grounds
- Services included: Common Area Maintenance, Management
- Association name: SOUTHFIELD AT WHITE MARSH
Other
Other facts
- Listing agreement: Exclusive Right To Sell
- Ownership: Fee Simple
Price history
| Date | Event | Price |
|---|---|---|
| 4/27/2026 | Sold | $360,000-1.3%$273/sqft |
Source:  Bright MLS #MDBC2152488 Report a problem Bright MLS #MDBC2152488 Report a problem | ||
| 3/27/2026 | Pending sale | $364,900$276/sqft |
Source: Bright MLS #MDBC2152488 Report a problem | ||
| 3/21/2026 | Listed for sale | $364,900+305.4%$276/sqft |
Source: Bright MLS #MDBC2152488 Report a problem | ||
| 10/31/1996 | Sold | $90,000$68/sqft |
Source: Public Record Report a problem | ||
Public tax history
| Year | Property taxes | Tax assessment |
|---|---|---|
| 2025 | $3,572 +34.2% | $234,467 +6.8% |
| 2024 | $2,661 +7.3% | $219,533 +7.3% |
| 2023 | $2,480 +2.5% | $204,600 |
| 2022 | $2,420 +2.5% | $204,600 +5% |
| 2021 | $2,361 +2.6% | $194,800 +2.6% |
| 2020 | $2,302 | $189,900 |
| 2019 | $2,302 | $189,900 |
| 2018 | $2,302 -1.1% | $189,900 -1.1% |
| 2017 | $2,327 -5.3% | $192,000 +3.4% |
| 2016 | $2,458 | $185,733 +3.5% |
| 2015 | $2,458 | $179,467 +3.6% |
| 2014 | $2,458 | $173,200 |
| 2013 | -- | $173,200 |
| 2012 | -- | $173,200 -20% |
| 2011 | -- | $216,400 +0.6% |
| 2010 | -- | $215,126 +0.6% |
| 2009 | -- | $213,783 +0.6% |
| 2008 | -- | $212,440 +16% |
| 2007 | -- | $183,130 +19.1% |
| 2006 | -- | $153,820 +23.5% |
| 2005 | -- | $124,510 +4.7% |
| 2004 | -- | $118,882 +5% |
| 2003 | -- | $113,256 +5.2% |
| 2002 | -- | $107,630 +1.5% |
| 2001 | -- | $106,070 |
Find assessor info on the county website
Neighborhood: 21236

Nearby schools
GreatSchools rating
- 8/10Joppa View Elementary SchoolGrades: PK-5Distance: 1.1 mi
- 5/10Perry Hall Middle SchoolGrades: 6-8Distance: 1 mi
- 5/10Perry Hall High SchoolGrades: 9-12Distance: 0.9 mi
Schools provided by the listing agent
- Elementary: Joppa View
- Middle: Perry Hall
- High: Perry Hall
- District: Baltimore County Public Schools
Source: Bright MLS. This data may not be complete. We recommend contacting the local school district to confirm school assignments for this home.
Get a cash offer in 3 minutes
Find out how much your home could sell for in as little as 3 minutes with a no-obligation cash offer.
Estimated market value
$363,200
Get a cash offer in 3 minutes
Find out how much your home could sell for in as little as 3 minutes with a no-obligation cash offer.
Estimated market value
$363,200
- Maryland
- Baltimore County
- Nottingham
- 21236
- 34 Margery Ct
Nearby cities
Nearby zip codes
Other Nottingham Topics
