Welcome to 34 Mariposa Ave!! Storybook Cape located within steps of Mt. Pleasant Golf Course. Updated kitchen and baths, one up and one down. Two bedroom on first floor, two on the second. One of the bedroom on the first floor works as a great HOME OFFICE, with its own entrance if needed.... Kitchen has everything today's entertainer needs, hickory cabinets, loads of counter space, island, open dining area and it all flows out to the oversized deck in private back yard. Fireplaced Living Room where all the SUN SHINES IN! The first floor bathroom has been completely renovated with radiant heat/blue tooth fan/mirror. One Car Garage and full basement for further expansion. Laundry is in basement with a slop sink. The yard is the best, loads of room and privacy galore.
Sold for $540,000
$540,000
34 Mariposa Ave, Lowell, MA 01851
4beds
1,780sqft
Single Family Residence
Built in 1949
9,583 Square Feet Lot
$617,100 Zestimate®
$303/sqft
$3,610 Estimated rent
Home value
$617,100
$586,000 - $648,000
$3,610/mo
Zestimate® history
Owner options
List your home for rent
$3,610/mo
Rent Zestimate®
Find your next renter with Zillow Rental Manager. Plus, with online applications, you can quickly screen prospective tenants – for free.
$3,610/mo
Rent Zestimate®
Refinance and save
$3,369/mo
Est. payment
Refinancing to a lower rate could help reduce your monthly payments and save thousands over the life of the loan.
$3,369/mo
Est. payment
Explore your selling options
Work with a Zillow partner agent
Leverage their expertise and Zillow's premium Showcase listings to get your home seen by more buyers.
Get startedList with your own agent
Get your home in front of millions of buyers by listing it on Zillow.
Learn how to do itSell it yourself
Take full control of how buyers see your home on Zillow by listing For Sale by Owner (FSBO).
List your homeWhat's special
Oversized deckUpdated kitchenOpen dining areaRadiant heatHickory cabinetsBlue tooth fan
Zillow last checked:
Listing updated:
Listed by:
Mary L. Lawton 617-974-0444,
Lawton Real Estate, Inc 781-933-0999
Bought with:
Sharlynna Luong
Lamacchia Realty, Inc.
Source: MLS PIN,MLS#: 73248273
Facts & features
Interior
Bedrooms & bathrooms
- Bedrooms: 4
- Bathrooms: 2
- Full bathrooms: 2
Primary bedroom
- Features: Walk-In Closet(s), Flooring - Wall to Wall Carpet, Lighting - Overhead
- Level: Second
- Area: 165
- Dimensions: 15 x 11
Bedroom 2
- Features: Bathroom - Full, Walk-In Closet(s), Flooring - Wall to Wall Carpet, Lighting - Overhead
- Level: Second
- Area: 165
- Dimensions: 15 x 11
Bedroom 3
- Features: Closet, Flooring - Hardwood, Lighting - Overhead
- Level: First
- Area: 156
- Dimensions: 12 x 13
Bedroom 4
- Features: Closet, Flooring - Hardwood, Lighting - Overhead
- Level: First
- Area: 120
- Dimensions: 12 x 10
Primary bathroom
- Features: Yes
Bathroom 1
- Features: Bathroom - Full, Bathroom - With Tub & Shower, Countertops - Upgraded, Cabinets - Upgraded
- Level: First
- Area: 54
- Dimensions: 9 x 6
Bathroom 2
- Features: Bathroom - Tiled With Shower Stall, Flooring - Stone/Ceramic Tile, Beadboard
- Level: Second
- Area: 63
- Dimensions: 9 x 7
Dining room
- Features: Flooring - Hardwood, Exterior Access, Slider, Lighting - Overhead
- Level: First
- Area: 156
- Dimensions: 12 x 13
Kitchen
- Features: Ceiling Fan(s), Flooring - Stone/Ceramic Tile, Dining Area, Countertops - Stone/Granite/Solid, Kitchen Island, Recessed Lighting, Gas Stove
- Level: First
- Area: 143
- Dimensions: 11 x 13
Living room
- Features: Flooring - Hardwood, Window(s) - Picture
- Level: First
- Area: 240
- Dimensions: 20 x 12
Office
- Features: Closet, Flooring - Hardwood, Exterior Access
- Level: First
- Area: 120
- Dimensions: 12 x 10
Heating
- Baseboard, Natural Gas
Cooling
- Window Unit(s)
Appliances
- Included: Gas Water Heater, Range, Dishwasher, Disposal, Microwave, Refrigerator, Washer, Dryer, Plumbed For Ice Maker
- Laundry: In Basement, Electric Dryer Hookup, Washer Hookup
Features
- Closet, Home Office-Separate Entry
- Flooring: Tile, Hardwood, Flooring - Hardwood
- Doors: Insulated Doors
- Windows: Insulated Windows
- Basement: Full,Interior Entry,Garage Access,Unfinished
- Number of fireplaces: 1
- Fireplace features: Living Room
Interior area
- Total structure area: 1,780
- Total interior livable area: 1,780 sqft
Property
Parking
- Total spaces: 3
- Parking features: Attached, Under, Garage Door Opener, Workshop in Garage, Paved Drive, Off Street, Paved
- Attached garage spaces: 1
- Uncovered spaces: 2
Accessibility
- Accessibility features: No
Features
- Patio & porch: Deck - Wood
- Exterior features: Deck - Wood
Lot
- Size: 9,583 Square Feet
- Features: Easements, Level
Details
- Foundation area: 1064
- Parcel number: M:75 B:3900 L:34,3177295
- Zoning: SSF
Construction
Type & style
- Home type: SingleFamily
- Architectural style: Cape
- Property subtype: Single Family Residence
Materials
- Frame
- Foundation: Block
- Roof: Shingle
Condition
- Year built: 1949
Utilities & green energy
- Electric: Circuit Breakers
- Sewer: Public Sewer
- Water: Public
- Utilities for property: for Gas Range, for Gas Oven, for Electric Dryer, Washer Hookup, Icemaker Connection
Community & HOA
Community
- Features: Public Transportation, Shopping, Walk/Jog Trails, Golf, Highway Access, House of Worship, Public School
- Subdivision: Upper Highlands
HOA
- Has HOA: No
Location
- Region: Lowell
Financial & listing details
- Price per square foot: $303/sqft
- Tax assessed value: $434,900
- Annual tax amount: $5,180
- Date on market: 1/15/2026
Price history
| Date | Event | Price |
|---|---|---|
| 7/16/2024 | Sold | $540,000+8%$303/sqft |
Source: MLS PIN #73248273 Report a problem | ||
| 6/8/2024 | Contingent | $499,900$281/sqft |
Source: MLS PIN #73248273 Report a problem | ||
| 6/6/2024 | Listed for sale | $499,900+43.2%$281/sqft |
Source: MLS PIN #73248273 Report a problem | ||
| 10/5/2017 | Sold | $349,000+0.9%$196/sqft |
Source: Public Record Report a problem | ||
| 7/17/2017 | Pending sale | $345,900$194/sqft |
Source: LAER Realty Partners #72191419 Report a problem | ||
| 6/30/2017 | Listed for sale | $345,900$194/sqft |
Source: LAER Realty Partners #72191419 Report a problem | ||
Public tax history
| Year | Property taxes | Tax assessment |
|---|---|---|
| 2025 | $5,641 +8.9% | $491,400 +13% |
| 2024 | $5,180 +2.6% | $434,900 +7% |
| 2023 | $5,047 +15.9% | $406,400 +25.7% |
| 2022 | $4,353 | $323,400 |
| 2021 | $4,353 +6% | $323,400 +5.2% |
| 2020 | $4,106 +0.4% | $307,300 +5.5% |
| 2019 | $4,091 +3.6% | $291,400 +6.2% |
| 2018 | $3,950 +4.3% | $274,500 +8.2% |
| 2017 | $3,787 +2.9% | $253,800 +4.5% |
| 2016 | $3,681 | $242,800 |
Find assessor info on the county website
Neighborhood: Highlands
Nearby homes
- $511,9002 bd1 ba1.4k sqft26 Mariposa Ave, Lowell, MA 01851Off Market
- $600,4003 bd1 ba1.4k sqft46 Mariposa Ave, Lowell, MA 01851Off Market
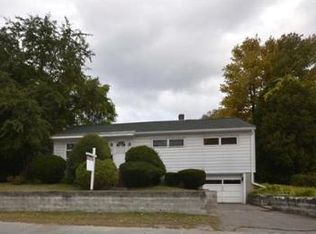
- $573,4003 bd1 ba1.7k sqft41 Rockingham Ave, Lowell, MA 01851Off Market
- $581,1003 bd2 ba1.6k sqft33 Rockingham Ave, Lowell, MA 01851Off Market
- $642,0004 bd2 ba2.3k sqft39 Mariposa Ave, Lowell, MA 01851Off Market
- $628,5003 bd1 ba1.3k sqft27 Mariposa Ave, Lowell, MA 01851Off Market
- $619,0003 bd2 ba1.4k sqft20 Mariposa Ave, Lowell, MA 01851Off Market
- $507,4002 bd1 ba1.1k sqft51 Rockingham Ave, Lowell, MA 01851Off Market
Nearby schools
GreatSchools rating
- 8/10James S Daley Middle SchoolGrades: 5-8Distance: 0.6 mi
- 4/10Lowell High SchoolGrades: 9-12Distance: 2.1 mi
- 6/10C.W. Morey Elementary SchoolGrades: PK-4Distance: 0.8 mi
Get a cash offer in 3 minutes
Find out how much your home could sell for in as little as 3 minutes with a no-obligation cash offer.
Estimated market value
$617,100
Get a cash offer in 3 minutes
Find out how much your home could sell for in as little as 3 minutes with a no-obligation cash offer.
Estimated market value
$617,100
- Massachusetts
- Middlesex County
- Lowell
- 01851
- Highlands
- 34 Mariposa Ave
Nearby cities
Nearby neighborhoods
Nearby zip codes
Other Lowell Topics
