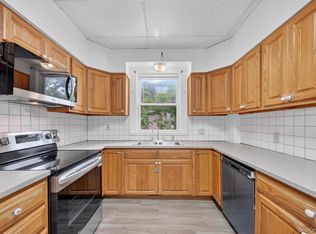
This perfectly maintained and upgraded property is ready for a loving new owner! It was most recently utilized as a residential group home and is ADA compliant. The first level consists of an entry foyer with staircase, living room with fireplace, dining room, kitchen (electric stove, dishwasher, refrigerator), full bath with walk in shower, laundry closet which will accommodate a full sized washer/dryer, 2 bedrooms and an office. The second level consists of 4 bedrooms, 2 full baths with a walk in shower and an interior office (possible 7th bedroom). There is a fire escape staircase from the second floor. The property consists of a .44 acres parcel, a three story building. Approximately 4290 sq. ft. above grade area which includes a walk-up attic currently utilized for storage only. The estimated square footage of the living area of the 1st and 2nd story is 1845 sq. ft. per floor or 3,390 total. The walk-up attic is approximately 600 sq. ft. There is original ornate wood flooring throughout most of the house. The foyer staircase appears to be the original wood. The building has replacement windows and vinyl siding. There is a large covered front porch and two small rear porches. The driveway and parking area is paved and can accommodate 6-8 +/- cars. The heating system is hot water radiators with supplemental heat and air conditioning provided by mini-split units. The boiler’s heating fuel is oil, there are two oil tanks in the basement. There are two hot water heaters. Electricity has been updated and a fire alarm system is in place. There is a propane fueled automatic generator. House has municipal water and sewer. Market Street is a publicly maintained road. Additional Information: HeatingFuel:Oil Above Ground,
Sold for $370,000
$370,000
34 Market Street, Ellenville, NY 12428
6beds
3,390sqft
Single Family Residence, Residential
Built in 1930
-- sqft lot
$403,200 Zestimate®
$109/sqft
$3,641 Estimated rent
Home value
$403,200
$343,000 - $476,000
$3,641/mo
Zestimate® history
Owner options
List your home for rent
$3,641/mo
Rent Zestimate®
Find your next renter with Zillow Rental Manager. Plus, with online applications, you can quickly screen prospective tenants – for free.
$3,641/mo
Rent Zestimate®
Refinance and save
$2,494/mo
Est. payment
Refinancing to a lower rate could help reduce your monthly payments and save thousands over the life of the loan.
$2,494/mo
Est. payment
Explore your selling options
Work with a Zillow partner agent
Leverage their expertise and Zillow's premium Showcase listings to get your home seen by more buyers.
Get startedList with your own agent
Get your home in front of millions of buyers by listing it on Zillow.
Learn how to do itSell it yourself
Take full control of how buyers see your home on Zillow by listing For Sale by Owner (FSBO).
List your homeWhat's special
Electric stoveLaundry closetMini-split unitsWalk in showerOriginal ornate wood flooringReplacement windowsLarge covered front porch
Zillow last checked:
Listing updated:
Listed by:
Inna Sobel 917-733-6357,
Atelier Properties LLC 917-733-6357
Bought with:
Inna Sobel, 10491201868
Atelier Properties LLC
Source: OneKey® MLS as distributed by MLS GRID,MLS#: H6315832
Facts & features
Interior
Bedrooms & bathrooms
- Bedrooms: 6
- Bathrooms: 3
- Full bathrooms: 3
Heating
- Oil, Baseboard
Cooling
- Ductless, Wall/Window Unit(s)
Appliances
- Included: Electric Water Heater, Dishwasher, Refrigerator
Features
- First Floor Bedroom, First Floor Full Bath, Eat-in Kitchen, Entrance Foyer
- Flooring: Hardwood
- Basement: Full,Unfinished
- Attic: Partial,Partially Finished,Walkup
Interior area
- Total structure area: 3,390
- Total interior livable area: 3,390 sqft
Property
Parking
- Parking features: Driveway
- Has uncovered spaces: Yes
Features
- Patio & porch: Deck, Porch
Details
- Parcel number: 515601.083.3270005001.000/0000
- Other equipment: Generator
Construction
Type & style
- Home type: SingleFamily
- Property subtype: Single Family Residence, Residential
Materials
- Vinyl Siding
Condition
- Year built: 1930
Utilities & green energy
- Sewer: Public Sewer
- Water: Public
- Utilities for property: Trash Collection Public
Community & HOA
Community
- Security: Security System
HOA
- Has HOA: No
Location
- Region: Ellenville
Financial & listing details
- Price per square foot: $109/sqft
- Annual tax amount: $6,000
- Date on market: 7/1/2024
- Cumulative days on market: 171 days
- Listing agreement: Exclusive Right To Sell
- Inclusions: Door Hardware, Gas Tank
Price history
| Date | Event | Price |
|---|---|---|
| 2/10/2025 | Sold | $370,000-7%$109/sqft |
Source:  OneKey® MLS as distributed by MLS GRID #H6315832 Report a problem OneKey® MLS as distributed by MLS GRID #H6315832 Report a problem | ||
| 12/20/2024 | Pending sale | $397,999$117/sqft |
Source: OneKey® MLS as distributed by MLS GRID #H6315832 Report a problem | ||
| 11/8/2024 | Price change | $397,999-0.5%$117/sqft |
Source: OneKey® MLS as distributed by MLS GRID #H6315832 Report a problem | ||
| 10/16/2024 | Price change | $399,999-4.8%$118/sqft |
Source: OneKey® MLS as distributed by MLS GRID #H6315832 Report a problem | ||
| 9/27/2024 | Price change | $419,999-1.2%$124/sqft |
Source: OneKey® MLS as distributed by MLS GRID #H6315832 Report a problem | ||
| 9/11/2024 | Price change | $424,999-3.2%$125/sqft |
Source: OneKey® MLS as distributed by MLS GRID #H6315832 Report a problem | ||
| 8/2/2024 | Price change | $439,000-4.1%$129/sqft |
Source: OneKey® MLS as distributed by MLS GRID #H6315832 Report a problem | ||
| 7/21/2024 | Price change | $458,000-0.2%$135/sqft |
Source: OneKey® MLS as distributed by MLS GRID #H6315832 Report a problem | ||
| 7/1/2024 | Listed for sale | $459,000+43.9%$135/sqft |
Source: OneKey® MLS as distributed by MLS GRID #H6315832 Report a problem | ||
| 1/18/2024 | Sold | $319,000-7.5%$94/sqft |
Source:  HVCRMLS #20230704 Report a problem HVCRMLS #20230704 Report a problem | ||
| 10/10/2023 | Contingent | $345,000$102/sqft |
Source: HVCRMLS #20230704 Report a problem | ||
| 8/29/2023 | Pending sale | $345,000$102/sqft |
Source: HVCRMLS #20230704 Report a problem | ||
| 5/19/2023 | Price change | $345,000-8%$102/sqft |
Source: HVCRMLS #20230704 Report a problem | ||
| 4/1/2023 | Listed for sale | $375,000-6%$111/sqft |
Source: HVCRMLS #20230704 Report a problem | ||
| 4/1/2023 | Listing removed | -- |
Source: HVCRMLS #20223241 Report a problem | ||
| 11/8/2022 | Price change | $399,000-5%$118/sqft |
Source: HVCRMLS #20223241 Report a problem | ||
| 10/11/2022 | Listed for sale | $420,000$124/sqft |
Source: HVCRMLS #20223241 Report a problem | ||
Public tax history
Tax history is unavailable.
Neighborhood: 12428
Nearby homes
- $2,5003 bd1 ba1.5k sqft34 Market St #1, Ellenville, NY 12428For Rent
- $400,1004 bd3 ba2.6k sqft30 Market St, Ellenville, NY 12428Off Market
- $118,3334 bd3 ba1.2k sqft43 Warren St, Ellenville, NY 12428Off Market

- $219,5002 bd1 ba1.3k sqft31 Market St, Ellenville, NY 12428Off Market
- $249,2003 bd1 ba1.6k sqft33 Market St, Ellenville, NY 12428Off Market
- $330,0004 bd2 ba2k sqft15 Essex St, Ellenville, NY 12428Sold
- $251,0004 bd2 ba1.7k sqft4 Hauschild St, Ellenville, NY 12428Off Market
- $316,0002 bd1 ba-- sqft4 Hauschild St #1, Ellenville, NY 12428Off Market
Nearby schools
GreatSchools rating
- 7/10Ellenville Elementary SchoolGrades: PK-6Distance: 0.4 mi
- 4/10Ellenville High SchoolGrades: 7-12Distance: 0.4 mi
Schools provided by the listing agent
- Elementary: Ellenville Elementary School
- Middle: ELLENVILLE JUNIOR/SENIOR HIGH SCHOOL
- High: ELLENVILLE JUNIOR/SENIOR HIGH SCHOOL
Source: OneKey® MLS as distributed by MLS GRID. This data may not be complete. We recommend contacting the local school district to confirm school assignments for this home.
- New York
- Ulster County
- Ellenville
- 12428
- 34 Market Street
Nearby cities
Nearby zip codes
Other Ellenville Topics
