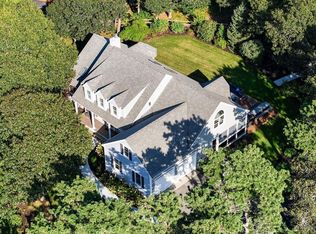
This exquisitely renovated 3-bedroom, 2.5-bath custom Cape-style home is located in the exclusive Salt Works Cove neighborhood north of 6A. Situated on nearly an acre, the property features a stunning stone patio, an outdoor fireplace, and ample space for a pool. Inside, the modern Chef's kitchen is equipped with Wolf and Subzero appliances, Quartz countertops, and custom cabinetry. The first-floor primary suite boasts a walk-in closet and a spa-like marble bathroom. The open-concept living and dining area showcases a see-through fireplace and French doors leading to the private backyard. Upstairs, a spacious family room, two additional bedrooms, and a full bath provide plenty of living space. Additional highlights include Brazilian Cherry floors, custom garage doors, a whole-house generator, A/C, a new roof and siding, an outdoor shower, irrigation, and mature landscaping. A full basement and a large space above the garage offer storage or expansion potential. Equipped with smart home technology, this exceptional residence is move-in ready to embrace the Cape Cod lifestyle.
Sold for $1,600,000
$1,600,000
34 Marsh Side Drive, Yarmouth Port, MA 02675
3beds
2,706sqft
Single Family Residence
Built in 2000
0.93 Acres Lot
$1,611,300 Zestimate®
$591/sqft
$4,088 Estimated rent
Home value
$1,611,300
$1.45M - $1.79M
$4,088/mo
Zestimate® history
Owner options
List your home for rent
$4,088/mo
Rent Zestimate®
Find your next renter with Zillow Rental Manager. Plus, with online applications, you can quickly screen prospective tenants – for free.
$4,088/mo
Rent Zestimate®
Refinance and save
$9,544/mo
Est. payment
Refinancing to a lower rate could help reduce your monthly payments and save thousands over the life of the loan.
$9,544/mo
Est. payment
Explore your selling options
Work with a Zillow partner agent
Leverage their expertise and Zillow's premium Showcase listings to get your home seen by more buyers.
Get startedList with your own agent
Get your home in front of millions of buyers by listing it on Zillow.
Learn how to do itSell it yourself
Take full control of how buyers see your home on Zillow by listing For Sale by Owner (FSBO).
List your homeWhat's special
See-through fireplaceOutdoor fireplaceOutdoor showerStunning stone patioSpacious family roomFull basementMature landscaping
Zillow last checked:
Listing updated:
Listed by:
Douglas A Campbell 508-280-0800,
William Raveis Real Estate & Home Services
Bought with:
Cheryle W Young, 9054426
Today Real Estate
Source: CCIMLS,MLS#: 22501134
Facts & features
Interior
Bedrooms & bathrooms
- Bedrooms: 3
- Bathrooms: 3
- Full bathrooms: 2
- 1/2 bathrooms: 1
- Main level bathrooms: 2
Primary bedroom
- Description: Flooring: Wood
- Features: Walk-In Closet(s), Recessed Lighting, HU Cable TV, Ceiling Fan(s)
- Level: First
Bedroom 2
- Description: Flooring: Wood
- Features: Bedroom 2, Ceiling Fan(s), Closet, Recessed Lighting
- Level: Second
Bedroom 3
- Description: Flooring: Wood
- Features: Bedroom 3, Ceiling Fan(s), Closet, Recessed Lighting
Primary bathroom
- Features: Private Full Bath
Dining room
- Description: Flooring: Wood,Door(s): French
- Features: Recessed Lighting, Dining Room
- Level: First
Kitchen
- Description: Countertop(s): Quartz,Fireplace(s): Gas,Flooring: Wood,Stove(s): Gas
- Features: Kitchen, Upgraded Cabinets, Breakfast Bar, HU Cable TV, Kitchen Island, Pantry, Recessed Lighting
- Level: First
Living room
- Description: Fireplace(s): Gas,Flooring: Wood,Door(s): French
- Features: Recessed Lighting, Living Room, Wet Bar, Ceiling Fan(s), Dining Area, HU Cable TV
- Level: First
Heating
- Forced Air
Cooling
- Central Air
Appliances
- Included: Washer, Refrigerator, Dishwasher, Gas Water Heater
Features
- Wet Bar, Recessed Lighting, Pantry, Mud Room, Linen Closet, HU Cable TV
- Flooring: Hardwood, Tile
- Doors: French Doors
- Basement: Bulkhead Access,Interior Entry,Full
- Number of fireplaces: 1
- Fireplace features: Gas
Interior area
- Total structure area: 2,706
- Total interior livable area: 2,706 sqft
Property
Parking
- Total spaces: 2
- Parking features: Garage - Attached, Open
- Attached garage spaces: 2
- Has uncovered spaces: Yes
Features
- Stories: 2
- Entry location: First Floor
- Exterior features: Outdoor Shower, Private Yard, Other, Underground Sprinkler, Garden
Lot
- Size: 0.93 Acres
- Features: Conservation Area, Near Golf Course, Marina, North of 6A
Details
- Parcel number: 1506.1
- Zoning: 101
- Special conditions: None
Construction
Type & style
- Home type: SingleFamily
- Property subtype: Single Family Residence
Materials
- Clapboard, Shingle Siding
- Foundation: Concrete Perimeter, Poured
- Roof: Asphalt, Shingle, Pitched
Condition
- Updated/Remodeled, Actual
- New construction: No
- Year built: 2000
- Major remodel year: 2023
Utilities & green energy
- Sewer: Septic Tank
Community & HOA
HOA
- Has HOA: Yes
- Amenities included: Snow Removal
- HOA fee: $150 bi-annually
Location
- Region: Yarmouth Pt
Financial & listing details
- Price per square foot: $591/sqft
- Tax assessed value: $1,133,600
- Annual tax amount: $8,021
- Date on market: 3/22/2025
- Cumulative days on market: 2 days
- Listing terms: Cash
- Road surface type: Paved
Price history
| Date | Event | Price |
|---|---|---|
| 4/10/2025 | Sold | $1,600,000-5.6%$591/sqft |
Source:  CCIMLS #22501134 Report a problem CCIMLS #22501134 Report a problem | ||
| 3/24/2025 | Pending sale | $1,695,000$626/sqft |
Source: CCIMLS #22501134 Report a problem | ||
| 3/22/2025 | Listed for sale | $1,695,000+92.6%$626/sqft |
Source: CCIMLS #22501134 Report a problem | ||
| 4/30/2021 | Sold | $879,900+0.1%$325/sqft |
Source: CCIMLS #22101255 Report a problem | ||
| 3/22/2021 | Pending sale | $879,000$325/sqft |
Source: CCIMLS #22101255 Report a problem | ||
| 3/18/2021 | Listed for sale | $879,000$325/sqft |
Source: CCIMLS #22101255 Report a problem | ||
Public tax history
Tax history is unavailable.
Neighborhood: Yarmouth Port
Nearby homes
- $1,600,0003 bd3 ba2.7k sqft34 Marshside Dr, Yarmouth Port, MA 02675Sold

- $1,695,3003 bd4 ba3k sqft30 Marshside Dr, Yarmouth Port, MA 02675Off Market
- $---- bd-- ba-- sqft30 Marshside Dr, Yarmouth Pt, MA 02675Off Market
- $1,430,0004 bd4 ba4k sqft30 Marsh Side Dr, Yarmouth Pt, MA 02675Sold
- $422,5002 bd2 ba1.1k sqft228 Kates Path, Yarmouth Pt, MA 02675Sold
- $622,0002 bd4 ba1.4k sqft122 Kates Path UNIT 122, Yarmouth Pt, MA 02675Sold
- $2,227,1004 bd5 ba4.6k sqft40 Marshside Dr, Yarmouth Port, MA 02675Off Market
- $520,0002 bd3 ba1.4k sqft132 Kates Path #132, Yarmouth Port, MA 02675Sold
Nearby schools
GreatSchools rating
- 4/10Dennis-Yarmouth Intermediate SchoolGrades: 4-5Distance: 2.6 mi
- 6/10Dennis-Yarmouth Middle SchoolGrades: 6-7Distance: 2.6 mi
- 4/10Dennis-Yarmouth Regional High SchoolGrades: 8-12Distance: 3 mi
Schools provided by the listing agent
- District: Dennis-Yarmouth
Source: CCIMLS. This data may not be complete. We recommend contacting the local school district to confirm school assignments for this home.
Get a cash offer in 3 minutes
Find out how much your home could sell for in as little as 3 minutes with a no-obligation cash offer.
Estimated market value
$1,611,300
Get a cash offer in 3 minutes
Find out how much your home could sell for in as little as 3 minutes with a no-obligation cash offer.
Estimated market value
$1,611,300
- Massachusetts
- Barnstable County
- Yarmouth
- 02675
- Yarmouth Port
- 34 Marsh Side Drive
Nearby cities
Nearby neighborhoods
Nearby zip codes
Other Yarmouth Topics
