Stunning, fully renovated 3BR/1BA ranch in Leominster. All updates have been completed within the last 3 years! Featuring a remodeled kitchen with quartz counters, refinished hardwoods, new bathroom, all-new wiring, vinyl replacement windows (including a beautiful bay window), new doors, fresh paint, and modern lighting throughout. Enjoy a 12x20 three-season room perfect for your morning coffee, a new deck ideal for summer entertaining, a 10x14 shed, and professional landscaping on a 0.22-acre lot. New 275-gallon oil tank, washer/dryer closet on main floor. This one checks every box. Truly move-in ready with no projects and no surprises, just unpack and start living. Close to schools, shopping, Routes 2 & I-190, and just a short distance to the commuter rail for an easy ride into Boston. Don't wait on this one!
Sold for $505,000
$505,000
34 Marshall St, Leominster, MA 01453
3beds
1,120sqft
Single Family Residence
Built in 1956
9,375 Square Feet Lot
$503,100 Zestimate®
$451/sqft
$2,692 Estimated rent
Home value
$503,100
$463,000 - $543,000
$2,692/mo
Zestimate® history
Owner options
List your home for rent
$2,692/mo
Rent Zestimate®
Find your next renter with Zillow Rental Manager. Plus, with online applications, you can quickly screen prospective tenants – for free.
$2,692/mo
Rent Zestimate®
Refinance and save
$3,420/mo
Est. payment
Refinancing to a lower rate could help reduce your monthly payments and save thousands over the life of the loan.
$3,420/mo
Est. payment
Explore your selling options
Work with a Zillow partner agent
Leverage their expertise and Zillow's premium Showcase listings to get your home seen by more buyers.
Get startedList with your own agent
Get your home in front of millions of buyers by listing it on Zillow.
Learn how to do itSell it yourself
Take full control of how buyers see your home on Zillow by listing For Sale by Owner (FSBO).
List your homeWhat's special
Vinyl replacement windowsNew doorsRefinished hardwoodsNew bathroomModern lighting throughoutAll-new wiringBeautiful bay window
Zillow last checked:
Listing updated:
Listed by:
Eric Soucy 978-376-7168,
Coldwell Banker Realty 603-471-0777
Bought with:
Olivia Paras
LAER Realty Partners
Source: MLS PIN,MLS#: 73504942
Facts & features
Interior
Bedrooms & bathrooms
- Bedrooms: 3
- Bathrooms: 1
- Full bathrooms: 1
Primary bedroom
- Features: Ceiling Fan(s), Closet, Flooring - Hardwood, Lighting - Overhead
- Level: First
- Area: 169
- Dimensions: 13 x 13
Bedroom 2
- Features: Ceiling Fan(s), Closet, Flooring - Hardwood, Lighting - Overhead
- Level: First
- Area: 143
- Dimensions: 13 x 11
Bedroom 3
- Features: Ceiling Fan(s), Closet, Flooring - Hardwood, Lighting - Overhead
- Level: First
- Area: 130
- Dimensions: 13 x 10
Primary bathroom
- Features: Yes
Bathroom 1
- Features: Bathroom - Full, Closet - Linen, Flooring - Laminate
- Level: First
- Area: 40
- Dimensions: 10 x 4
Kitchen
- Features: Ceiling Fan(s), Flooring - Hardwood, Dining Area, Gas Stove, Lighting - Overhead
- Level: First
- Area: 196
- Dimensions: 14 x 14
Living room
- Features: Ceiling Fan(s), Flooring - Wood, Window(s) - Bay/Bow/Box, Lighting - Overhead
- Level: First
- Area: 195
- Dimensions: 13 x 15
Heating
- Baseboard
Cooling
- None
Appliances
- Included: Water Heater, Range, Dishwasher
- Laundry: Electric Dryer Hookup, Washer Hookup
Features
- Ceiling Fan(s), Attic Access, Lighting - Sconce, Sun Room
- Flooring: Hardwood, Flooring - Wall to Wall Carpet
- Basement: Interior Entry,Unfinished
- Has fireplace: No
Interior area
- Total structure area: 1,120
- Total interior livable area: 1,120 sqft
- Finished area above ground: 1,120
Property
Parking
- Total spaces: 6
- Parking features: Paved Drive, Paved
- Uncovered spaces: 6
Features
- Patio & porch: Porch - Enclosed, Deck - Wood
- Exterior features: Porch - Enclosed, Deck - Wood, Storage, Professional Landscaping
Lot
- Size: 9,375 Square Feet
- Features: Level
Details
- Parcel number: 1581557
- Zoning: RES
Construction
Type & style
- Home type: SingleFamily
- Architectural style: Ranch
- Property subtype: Single Family Residence
Materials
- Frame
- Foundation: Concrete Perimeter
- Roof: Shingle
Condition
- Year built: 1956
Utilities & green energy
- Electric: Circuit Breakers
- Sewer: Public Sewer
- Water: Public
- Utilities for property: for Gas Range, for Electric Dryer, Washer Hookup
Community & HOA
Community
- Features: Public Transportation, Shopping, Highway Access
HOA
- Has HOA: No
Location
- Region: Leominster
Financial & listing details
- Price per square foot: $451/sqft
- Tax assessed value: $342,200
- Annual tax amount: $4,801
- Date on market: 9/16/2026
Price history
| Date | Event | Price |
|---|---|---|
| 6/8/2026 | Sold | $505,000+1.2%$451/sqft |
Source: MLS PIN #73504942 Report a problem | ||
| 4/21/2026 | Listed for sale | $499,000+84.8%$446/sqft |
Source: MLS PIN #73504942 Report a problem | ||
| 8/9/2022 | Sold | $270,000+8%$241/sqft |
Source: MLS PIN #73011095 Report a problem | ||
| 7/19/2022 | Contingent | $250,000$223/sqft |
Source: MLS PIN #73011095 Report a problem | ||
| 7/13/2022 | Listed for sale | $250,000$223/sqft |
Source: MLS PIN #73011095 Report a problem | ||
Public tax history
| Year | Property taxes | Tax assessment |
|---|---|---|
| 2025 | $4,801 +3.8% | $342,200 +7.4% |
| 2024 | $4,624 +8.1% | $318,700 +15.8% |
| 2023 | $4,278 -2.7% | $275,300 +3.7% |
| 2022 | $4,398 +6.5% | $265,600 +16.6% |
| 2021 | $4,130 +4.3% | $227,800 +3.5% |
| 2020 | $3,959 +4.7% | $220,200 +8% |
| 2019 | $3,780 +2.7% | $203,900 +7% |
| 2018 | $3,682 +6.7% | $190,500 +8.9% |
| 2017 | $3,451 +4.2% | $174,900 +3.4% |
| 2016 | $3,311 +5.3% | $169,100 +4.5% |
| 2015 | $3,145 +8.6% | $161,800 +5.5% |
| 2014 | $2,896 +3.2% | $153,300 -1.9% |
| 2013 | $2,805 +5.2% | $156,200 -2.1% |
| 2012 | $2,667 +4.1% | $159,500 -4% |
| 2011 | $2,561 +2.4% | $166,200 -8.1% |
| 2010 | $2,500 +2.2% | $180,900 -11% |
| 2009 | $2,446 +3.6% | $203,300 -3.1% |
| 2008 | $2,360 +4.2% | $209,800 +0.8% |
| 2007 | $2,264 +4.6% | $208,100 +3.7% |
| 2006 | $2,164 +6.2% | $200,600 +15.8% |
| 2005 | $2,038 +8.8% | $173,300 +17.1% |
| 2004 | $1,874 +6.8% | $148,000 +9.7% |
| 2003 | $1,754 +15.2% | $134,900 +24.8% |
| 2002 | $1,522 +3.6% | $108,100 +27.8% |
| 1995 | $1,469 | $84,600 |
Find assessor info on the county website
Neighborhood: 01453
Nearby homes
- $416,8003 bd1 ba1.1k sqft38 Marshall St, Leominster, MA 01453Off Market
- $404,1003 bd1 ba1.1k sqft44 Marshall St, Leominster, MA 01453Off Market
- $486,1004 bd3 ba1.8k sqft20 Marshall St, Leominster, MA 01453Off Market
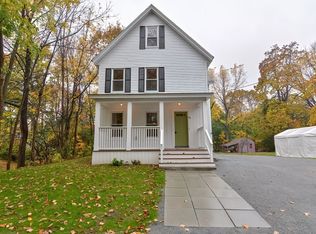
- $507,8003 bd2 ba2.1k sqft37 Marshall St, Leominster, MA 01453Off Market
- $410,9003 bd1 ba1.2k sqft31 Marshall St, Leominster, MA 01453Off Market
- $404,3003 bd1 ba1k sqft46 Marshall St, Leominster, MA 01453Off Market
- $507,5005 bd2 ba2.4k sqft47 Marshall St, Leominster, MA 01453Off Market
- $434,5002 bd2 ba1.2k sqft12 Marshall St, Leominster, MA 01453Off Market
Nearby schools
GreatSchools rating
- 6/10Johnny Appleseed Elementary SchoolGrades: K-5Distance: 0.7 mi
- 6/10Sky View Middle SchoolGrades: 6-8Distance: 1.3 mi
- 5/10Leominster Senior High SchoolGrades: 9-12Distance: 2 mi
Get a cash offer in 3 minutes
Find out how much your home could sell for in as little as 3 minutes with a no-obligation cash offer.
Estimated market value
$503,100
Get a cash offer in 3 minutes
Find out how much your home could sell for in as little as 3 minutes with a no-obligation cash offer.
Estimated market value
$503,100
- Massachusetts
- Worcester County
- Leominster
- 01453
- 34 Marshall St
