NEW CONSTRUCTION in family-friendly neighborhood. Meticulously built by reputable builder. Four levels of living space w/ 6 bedrooms 6 full baths. Kitchen has high end Thermador appliances, custom cabinets and over-sized island opens into a large family room. Private first floor bedroom or office w/ full bath, dining room, living room, and large mudroom area w/ custom built-ins. Spacious, primary suite features custom designed double vanity, modern shower and large soaking tub. Additional 3 spacious bedrooms each with en-suite bath and walk in closet and oversized laundry room complete second level. Private, spacious third level has large walk-in closet and full bath. Finished lower level w/ 9 ft ceiling, A/C, full bath, game/media room and bonus room w/ french doors, perfect for home gym. Short distance to town center, commuter rail and highway access. Town water/sewer, natural gas, underground utilities, 2 car oversized garage and level, fenced yard. MOVE IN READY!
Sold for $2,450,000
$2,450,000
34 Mary Chilton Rd, Needham, MA 02492
6beds
5,800sqft
Single Family Residence
Built in 2024
10,052 Square Feet Lot
$-- Zestimate®
$422/sqft
$4,398 Estimated rent
Home value
Not available
Estimated sales range
Not available
$4,398/mo
Zestimate® history
Owner options
List your home for rent
$4,398/mo
Rent Zestimate®
Find your next renter with Zillow Rental Manager. Plus, with online applications, you can quickly screen prospective tenants – for free.
$4,398/mo
Rent Zestimate®
Refinance and save
$16,099/mo
Est. payment
Refinancing to a lower rate could help reduce your monthly payments and save thousands over the life of the loan.
$16,099/mo
Est. payment
Explore your selling options
Work with a Zillow partner agent
Leverage their expertise and Zillow's premium Showcase listings to get your home seen by more buyers.
Get startedList with your own agent
Get your home in front of millions of buyers by listing it on Zillow.
Learn how to do itSell it yourself
Take full control of how buyers see your home on Zillow by listing For Sale by Owner (FSBO).
List your homeWhat's special
Dining roomLarge family roomPrivate first floor bedroomFinished lower levelBonus roomModern showerEn-suite bath
Zillow last checked:
Listing updated:
Listed by:
Anita Bertone 774-248-4630,
Bertone Realty, Inc. 774-248-4630,
Anita Bertone 774-248-4630
Bought with:
Anita Bertone
Bertone Realty, Inc.
Source: MLS PIN,MLS#: 73278032
Facts & features
Interior
Bedrooms & bathrooms
- Bedrooms: 6
- Bathrooms: 6
- Full bathrooms: 6
Primary bedroom
- Level: Second
- Area: 320
- Dimensions: 20 x 16
Bedroom 2
- Level: Second
- Area: 252
- Dimensions: 18 x 14
Bedroom 3
- Level: Second
- Area: 154
- Dimensions: 11 x 14
Bedroom 4
- Level: Second
- Area: 204
- Dimensions: 12 x 17
Bedroom 5
- Level: Third
Primary bathroom
- Features: Yes
Bathroom 1
- Features: Bathroom - Full, Bathroom - Tiled With Shower Stall
- Level: First
Bathroom 2
- Features: Bathroom - Full, Bathroom - Tiled With Shower Stall, Double Vanity, Soaking Tub
- Level: Second
Bathroom 3
- Features: Bathroom - Full, Bathroom - With Tub & Shower, Double Vanity
- Level: Second
Dining room
- Level: First
- Area: 224
- Dimensions: 16 x 14
Family room
- Level: First
- Area: 361
- Dimensions: 19 x 19
Kitchen
- Level: First
- Area: 408
- Dimensions: 24 x 17
Living room
- Level: First
- Area: 196
- Dimensions: 14 x 14
Office
- Level: First
- Area: 168
- Dimensions: 14 x 12
Heating
- Central, Forced Air, Natural Gas, Ductless
Cooling
- Central Air
Appliances
- Included: Gas Water Heater, Tankless Water Heater, Oven, Dishwasher, Disposal, Microwave, Range, Refrigerator, Plumbed For Ice Maker
- Laundry: Flooring - Stone/Ceramic Tile, Washer Hookup, Second Floor, Electric Dryer Hookup
Features
- Bathroom - Full, Bathroom - With Shower Stall, Closet, Bathroom, Office, Game Room, Bonus Room, Bedroom, Walk-up Attic, High Speed Internet
- Flooring: Wood, Tile, Carpet, Hardwood
- Doors: Insulated Doors, French Doors
- Windows: Insulated Windows
- Basement: Full,Partially Finished,Interior Entry,Bulkhead,Sump Pump,Concrete
- Number of fireplaces: 1
Interior area
- Total structure area: 5,800
- Total interior livable area: 5,800 sqft
Property
Parking
- Total spaces: 4
- Parking features: Attached, Garage Door Opener, Paved Drive, Off Street
- Attached garage spaces: 2
- Uncovered spaces: 2
Accessibility
- Accessibility features: No
Features
- Patio & porch: Porch, Patio
- Exterior features: Porch, Patio, Rain Gutters, Professional Landscaping, Sprinkler System, Fenced Yard
- Fencing: Fenced
- Frontage length: 80.00
Lot
- Size: 10,052 Square Feet
- Features: Easements, Cleared, Level
Details
- Foundation area: 2695
- Parcel number: 145357
- Zoning: SRB
Construction
Type & style
- Home type: SingleFamily
- Architectural style: Colonial
- Property subtype: Single Family Residence
Materials
- Frame
- Foundation: Concrete Perimeter
- Roof: Shingle
Condition
- Year built: 2024
Details
- Warranty included: Yes
Utilities & green energy
- Electric: 200+ Amp Service
- Sewer: Public Sewer
- Water: Public
- Utilities for property: for Gas Range, for Electric Oven, for Electric Dryer, Washer Hookup, Icemaker Connection
Green energy
- Energy efficient items: Thermostat
Community & HOA
Community
- Features: Public Transportation, Pool, Golf
- Security: Security System
HOA
- Has HOA: No
Location
- Region: Needham
Financial & listing details
- Price per square foot: $422/sqft
- Tax assessed value: $9,999,999
- Annual tax amount: $9,999,999
- Date on market: 9/22/2025
Price history
| Date | Event | Price |
|---|---|---|
| 1/16/2025 | Sold | $2,450,000-5.3%$422/sqft |
Source: MLS PIN #73278032 Report a problem | ||
| 10/25/2024 | Price change | $2,587,900-0.5%$446/sqft |
Source: MLS PIN #73278032 Report a problem | ||
| 8/15/2024 | Listed for sale | $2,599,900+125.5%$448/sqft |
Source: MLS PIN #73278032 Report a problem | ||
| 6/15/2023 | Sold | $1,153,000+21.4%$199/sqft |
Source: MLS PIN #73106923 Report a problem | ||
| 5/5/2023 | Contingent | $950,000$164/sqft |
Source: MLS PIN #73106923 Report a problem | ||
| 5/3/2023 | Listed for sale | $950,000$164/sqft |
Source: MLS PIN #73106923 Report a problem | ||
Public tax history
| Year | Property taxes | Tax assessment |
|---|---|---|
| 2025 | $24,429 +118.8% | $2,304,600 +158.4% |
| 2024 | $11,167 -0.9% | $891,900 +3.2% |
| 2023 | $11,270 +6.6% | $864,300 +9.3% |
| 2022 | $10,577 +2.6% | $791,100 |
| 2021 | $10,308 +0.4% | $791,100 -3.7% |
| 2020 | $10,266 +7.8% | $821,900 +6.9% |
| 2019 | $9,525 +4.3% | $768,800 |
| 2018 | $9,133 +4.9% | $768,800 +5% |
| 2017 | $8,709 +2.6% | $732,500 -0.4% |
| 2016 | $8,487 | $735,400 |
Find assessor info on the county website
Neighborhood: 02492
Nearby homes
- $1,475,1003 bd2 ba1.8k sqft28 Mary Chilton Rd, Needham, MA 02492Off Market
- $1,461,7004 bd2 ba1k sqft40 Mary Chilton Rd, Needham, MA 02492Off Market
- $1,039,4003 bd2 ba864 sqft21 Powder House Cir, Needham, MA 02492Off Market
- $1,240,7003 bd3 ba2.3k sqft29 Mary Chilton Rd, Needham, MA 02492Off Market
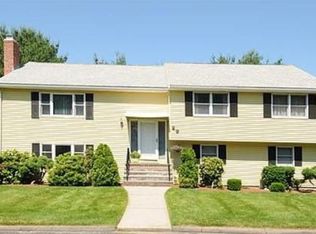
- $1,382,7003 bd3 ba1.5k sqft37 Mary Chilton Rd, Needham, MA 02492Off Market
- $1,791,4004 bd3 ba2.6k sqft22 Mary Chilton Rd, Needham, MA 02492Off Market
- $1,516,3004 bd2 ba1k sqft48 Mary Chilton Rd, Needham, MA 02492Off Market
- $1,614,7004 bd4 ba2k sqft15 Powder House Cir, Needham, MA 02492Off Market
Nearby schools
GreatSchools rating
- 9/10Newman Elementary SchoolGrades: PK-5Distance: 0.8 mi
- 10/10High Rock SchoolGrades: 6Distance: 1.6 mi
- 9/10Needham High SchoolGrades: 9-12Distance: 1.9 mi
Schools provided by the listing agent
- Elementary: Newman
- Middle: Poll./ High Rk.
- High: Needham High
Source: MLS PIN. This data may not be complete. We recommend contacting the local school district to confirm school assignments for this home.
- Massachusetts
- Norfolk County
- Needham
- 02492
- 34 Mary Chilton Rd
