Skip main navigation
Off market
  • $370,800

    34 Mary Ellen Ln, Erial, NJ 08081

    3beds
    1,737sqft
    SingleFamily
    Built in 1979
    10,606 Square Feet Lot
    $370,800 Zestimate®
    $213/sqft
    $2,460 Estimated rent

    Home value

    $370,800

    $352,000 - $393,000

    $2,460/mo

    Zestimate® history
    Loading
    Loading...

    Owner options

    List your home for rent

    $2,460/mo

    Rent Zestimate®

    Find your next renter with Zillow Rental Manager. Plus, with online applications, you can quickly screen prospective tenants – for free.

    Learn more

    $2,460/mo

    Rent Zestimate®

    Refinance and save

    $2,725/mo

    Est. payment

    Refinancing to a lower rate could help reduce your monthly payments and save thousands over the life of the loan.

    See today's rates

    $2,725/mo

    Est. payment

    Explore your selling options

    Work with a Zillow partner agent

    Leverage their expertise and Zillow's premium Showcase listings to get your home seen by more buyers.

    Get started

    List with your own agent

    Get your home in front of millions of buyers by listing it on Zillow.

    Learn how to do it

    Sell it yourself

    Take full control of how buyers see your home on Zillow by listing For Sale by Owner (FSBO).

    List your home

    What's special

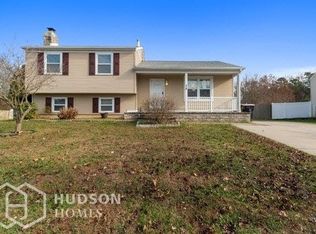
    Gorgeous curb appeal! Upgraded kitchen! Large, private backyard! These are just a few of the long list of selling points for this well-maintained home in a quiet, residential neighborhood! Pull up and be immediately impressed by the cozy front porch, beautiful landscaping, and clean exterior. Just inside the front door you'll find the formal living room complete with lovely hardwood flooring, recessed lighting, a spacious coat closet, and glass French doors to the dining room. The dining room, complete with a large bay window with gorgeous views and hardwood flooring, shares an open floor plan with the kitchen; making this home ideal for dinner parties and entertaining friends & family. The gorgeous kitchen has upgrades galore - granite counter tops, mosaic back splash, a custom breakfast bar that doubles as a work space island, dimming overhead lights, and so much more! Downstairs you'll find the very generously-sized family room featuring wall-to-wall carpeting, recessed lighting with dimming capabilities, a ceiling fan, and a charming brick fireplace. The laundry room is also located on the lower level. Upstairs is the full bathroom - completely renovated and upgraded; there's even an overhead light in the shower and a door that leads to the master bedroom. The master features a big window with gorgeous views of the property, a ceiling fan, and a spacious closet. The two other bedrooms are a nice size and have hardwood floors, ceiling fans, and large closets. The backyard, that backs up to woods, is the prime spot for your outdoorsy side - HUGE and PRIVATE! Throughout the home you'll find 6-panel doors, tons of attractive features, and plenty of upgrades. Don't miss the chance to make this your next 'home sweet home!'

    This property is off market, which means it's not currently listed for sale or rent on Zillow. This may be different from what's available on other websites or public sources.

    Facts & features

    Interior

    Bedrooms & bathrooms
    • Bedrooms: 3
    • Bathrooms: 1
    • Full bathrooms: 1
    Heating
    • Forced air
    Cooling
    • Central
    Appliances
    • Included: Dishwasher, Garbage disposal, Range / Oven
    Features
    • Has fireplace: Yes
    Interior area
    • Total interior livable area: 1,737 sqft

    Property

    Parking
    • Total spaces: 4
    • Parking features: Garage - Attached
    Features
    • Exterior features: Vinyl
    Lot
    • Size: 10,606 sqft
    Details
    • Parcel number: 1517701000000018

    Construction

    Type & style
    • Home type: SingleFamily
    Condition
    • Year built: 1979

    Community & neighborhood

    Location
    • Region: Erial

    Other

    Other facts
    • central_air_desc: Central A/C
    • roof_types: Unknown
    • living_rooms: 1
    • living_room_desc: 19X11
    • taxes_annual: 7024
    • exterior_features_desc: vinyl exterior, pitched roof
    • original_listhub_key: 3yd-TRENDPA-1001932704
    • heating_desc: Fireplace,Forced Air, Oil

    Price history

    DateEventPrice
    11/7/2018Sold$180,000-1.4%$104/sqft
    Source: Public Record Report a problem
    7/27/2018Pending sale$182,500$105/sqft
    Source: Keller Williams Realty #1001932704 Report a problem
    7/17/2018Price change$182,500-5.2%$105/sqft
    Source: Keller Williams Realty #1001932704 Report a problem
    6/25/2018Listed for sale$192,500-2.7%$111/sqft
    Source: KW Realty - Washington Twp #1001932704 Report a problem
    1/19/2018Listing removed$197,900$114/sqft
    Source: The Property Alliance Llc #1000349293 Report a problem
    10/23/2017Listed for sale$197,900$114/sqft
    Source: The Property Alliance LLC #7039474 Report a problem
    10/23/2017Pending sale$197,900$114/sqft
    Source: The Property Alliance LLC #7039474 Report a problem
    9/19/2017Price change$197,900-1%$114/sqft
    Source: The Property Alliance LLC #7039474 Report a problem
    8/18/2017Listed for sale$199,900+42.9%$115/sqft
    Source: The Property Alliance LLC #7039474 Report a problem
    6/25/2009Sold$139,900-37.6%$81/sqft
    Source: Public Record Report a problem
    12/19/2008Sold$224,253-1.9%$129/sqft
    Source: Public Record Report a problem
    5/23/2008Listing removed$228,615$132/sqft
    Source: Century 21 #5323419 Report a problem
    4/18/2008Listed for sale$228,615+63.3%$132/sqft
    Source: Century 21 #5323419 Report a problem
    6/7/2004Sold$140,000+37.9%$81/sqft
    Source: Public Record Report a problem
    6/26/1998Sold$101,500$58/sqft
    Source: Public Record Report a problem

    Public tax history

    YearProperty taxesTax assessment
    2025$7,710 +1.8%$184,500
    2024$7,576 -1.1%$184,500
    2023$7,660 +0.6%$184,500
    2022$7,612 +2.3%$184,500
    2021$7,445 +2.2%$184,500
    2020$7,286 +0.4%$184,500
    2019$7,258 $184,500
    2018$7,258 +5.6%$184,500
    2017$6,873 -3.5%$184,500 -10.4%
    2016$7,126 +0.7%$206,000
    2015$7,078 +5.5%$206,000
    2014$6,707 +1.7%$206,000
    2013$6,592 +1.6%$206,000
    2012$6,487 +1.6%$206,000
    2011$6,384 +12.9%$206,000
    2010$5,652 +4.8%$206,000 +98.3%
    2009$5,394 $103,900
    2008-- $103,900
    2007-- $103,900
    2006-- $103,900
    2005-- $103,900
    2004-- $103,900
    2003-- $103,900
    2002-- $103,900
    2001-- $103,900

    Find assessor info on the county website

    Neighborhood: 08081

    Nearby schools

    GreatSchools rating
    Schools provided by the listing agent
    • High: TIMBER CREEK
    • District: Black Horse Pike Regional Schools

    Source: The MLS. This data may not be complete. We recommend contacting the local school district to confirm school assignments for this home.

    Get a cash offer in 3 minutes
    Find out how much your home could sell for in as little as 3 minutes with a no-obligation cash offer.
    Estimated market value
    $370,800
    Get a cash offer in 3 minutes
    Find out how much your home could sell for in as little as 3 minutes with a no-obligation cash offer.
    Estimated market value
    $370,800