Skip main navigation
Sold for $405,000
  • $405,000

    34 Mason Drive, New Britain, CT 06052

    4beds
    3,068sqft
    Single Family Residence
    Built in 1928
    7,840 Square Feet Lot
    $429,500 Zestimate®
    $132/sqft
    $3,325 Estimated rent

    Home value

    $429,500

    $391,000 - $472,000

    $3,325/mo

    Zestimate® history
    Loading
    Loading...

    Owner options

    List your home for rent

    $3,325/mo

    Rent Zestimate®

    Find your next renter with Zillow Rental Manager. Plus, with online applications, you can quickly screen prospective tenants – for free.

    Learn more

    $3,325/mo

    Rent Zestimate®

    Refinance and save

    $2,927/mo

    Est. payment

    Refinancing to a lower rate could help reduce your monthly payments and save thousands over the life of the loan.

    See today's rates

    $2,927/mo

    Est. payment

    Explore your selling options

    Work with a Zillow partner agent

    Leverage their expertise and Zillow's premium Showcase listings to get your home seen by more buyers.

    Get started

    List with your own agent

    Get your home in front of millions of buyers by listing it on Zillow.

    Learn how to do it

    Sell it yourself

    Take full control of how buyers see your home on Zillow by listing For Sale by Owner (FSBO).

    List your home

    What's special

    Gas fireplaceStately colonial homeArchitectural detailsRelaxing hot tubCrown moldingDetached two-car garageExpansive foyer
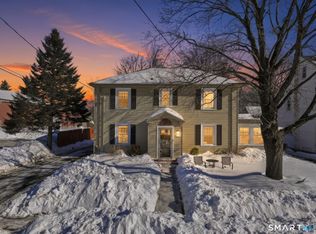
    Welcome to this beautifully maintained stately Colonial home in the desirable West end. Full of classic charm and timeless character, this elegant home features stunning architectural details throughout, including crown molding, built-ins, arched doorways, and a cozy breakfast nook. The remodeled kitchen blends style and functionality. You'll find plenty of space for everyone with an impressive 3,068 square feet of living space and flexible options including a potential fifth bedroom, home office or guest room. The rooms throughout the home are generously sized, including an expansive foyer and a wide upstairs hallway that adds to the home's grand feel. A gas fireplace serves as a charming focal point and ambiance, creating a perfect spot to unwind. A full unfinished basement and a walk-up attic provide abundant storage. Step outside to your own private retreat - a beautiful in-ground pool, relaxing hot tub, and a spacious patio, perfect for summer gatherings or peaceful evenings at home. The detached two-car garage and driveway adds convenience, utility and plenty of parking. Lovingly maintained and rich in detail, this home is a rare opportunity to own a true gem. Move-in ready and close to Shuttle Meadow golf course, highways, parks, schools and other amenities. Don't miss your chance to make it yours! Schedule your showing today.

    Zillow last checked:

    Listing updated:

    Listed by:

    Julie Gagnon 860-982-9295,

    Hagel & Assoc. Real Estate 860-635-8801

    Bought with:

    Jessica Boswell, RES.0807833

    LPT Realty

    Co-Buyer Agent: James Faustino

    LPT Realty

    Source: Smart MLS,MLS#: 24090251MLS Logo

    Facts & features

    Interior

    Bedrooms & bathrooms
    • Bedrooms: 4
    • Bathrooms: 2
    • Full bathrooms: 1
    • 1/2 bathrooms: 1
    Primary bedroom
    • Features: Hardwood Floor
    • Level: Upper
    Bedroom
    • Features: Hardwood Floor
    • Level: Upper
    Bedroom
    • Features: Hardwood Floor
    • Level: Upper
    Bedroom
    • Features: Built-in Features, Hardwood Floor
    • Level: Upper
    Bathroom
    • Features: Tile Floor
    • Level: Main
    Family room
    • Features: Remodeled, Wet Bar, French Doors, Sliders
    • Level: Main
    Kitchen
    • Features: Remodeled, Breakfast Nook, Eating Space, Tile Floor
    • Level: Main
    Living room
    • Features: Built-in Features, Fireplace, French Doors, Hardwood Floor
    • Level: Main
    Office
    • Features: Hardwood Floor
    • Level: Main
    Heating
    • Radiator, Natural Gas
    Cooling
    • Window Unit(s)
    Appliances
    • Included: Gas Range, Oven/Range, Microwave, Range Hood, Refrigerator, Dishwasher, Disposal, Washer, Dryer, Gas Water Heater, Water Heater
    • Laundry: Lower Level
    Features
    • Smart Thermostat
    • Basement: Full,Storage Space
    • Attic: Storage,Floored,Walk-up
    • Number of fireplaces: 1
    • Fireplace features: Insert
    Interior area
    • Total structure area: 3,068
    • Total interior livable area: 3,068 sqft
    • Finished area above ground: 3,068

    Property

    Parking
    • Total spaces: 2
    • Parking features: Detached, Garage Door Opener
    • Garage spaces: 2
    Features
    • Patio & porch: Patio
    • Exterior features: Garden
    • Has private pool: Yes
    • Pool features: In Ground
    • Spa features: Heated
    Lot
    • Size: 7,840 Square Feet
    • Features: Subdivided, Level
    Details
    • Parcel number: 647510
    • Zoning: S2

    Construction

    Type & style
    • Home type: SingleFamily
    • Architectural style: Colonial
    • Property subtype: Single Family Residence
    Materials
    • Vinyl Siding
    • Foundation: Concrete Perimeter
    • Roof: Asphalt
    Condition
    • New construction: No
    • Year built: 1928

    Utilities & green energy

    • Sewer: Public Sewer
    • Water: Public

    Community & HOA

    Community
    • Features: Golf, Park, Shopping/Mall
    HOA
    • Has HOA: No
    Location
    • Region: New Britain

    Financial & listing details

    • Price per square foot: $132/sqft
    • Tax assessed value: $243,740
    • Annual tax amount: $9,550
    • Date on market: 7/30/2025

    Price history

    DateEventPrice
    9/9/2025Sold$405,000+1.3%$132/sqft
    Source: Smart MLS #24090251 Report a problem
    7/30/2025Listed for sale$399,900+87.7%$130/sqft
    Source: Smart MLS #24090251 Report a problem
    9/25/2002Sold$213,000$69/sqft
    Source: Smart MLS #G286920 Report a problem

    Public tax history

    YearProperty taxesTax assessment
    2025$9,550 -1%$243,740
    2024$9,650 +3.4%$243,740
    2023$9,330 +14%$243,740 +47.4%
    2022$8,184 $165,340
    2021$8,184 -2%$165,340
    2020$8,350 $165,340
    2019$8,350 $165,340
    2018$8,350 -3.7%$165,340 -3.7%
    2017$8,675 $171,780
    2016$8,675 +3.1%$171,780
    2015$8,417 $171,780
    Find assessor info on the county website

    Neighborhood: 06052

    Nearby schools

    GreatSchools rating
    Get pre-qualified for a loan
    At Zillow Home Loans, we can pre-qualify you in as little as 5 minutes with no impact to your credit score.

    An equal housing lender. NMLS #10287.

    Sell for more on Zillow
    Get a Zillow Showcase℠ listing at no additional cost and you could sell for .
    $429,500
    2% more
    +$8,590
    With Zillow Showcase(estimated)
    $438,090