Skip main navigation
Closed
  • Listed by: BHG Masiello Durham • Tina Feegel-Sloan
    Bought with: Cameron Real Estate Group
    $365,000

    34 Massachusetts Avenue, Laconia, NH 03246

    3beds
    1,852sqft
    Single Family Residence
    Built in 1886
    0.28 Acres Lot
    $372,200 Zestimate®
    $197/sqft
    $2,798 Estimated rent

    Home value

    $372,200

    $320,000 - $432,000

    $2,798/mo

    Zestimate® history
    Loading
    Loading...

    Owner options

    List your home for rent

    $2,798/mo

    Rent Zestimate®

    Find your next renter with Zillow Rental Manager. Plus, with online applications, you can quickly screen prospective tenants – for free.

    Learn more

    $2,798/mo

    Rent Zestimate®

    Refinance and save

    $1,887/mo

    Est. payment

    Refinancing to a lower rate could help reduce your monthly payments and save thousands over the life of the loan.

    See today's rates

    $1,887/mo

    Est. payment

    Explore your selling options

    Work with a Zillow partner agent

    Leverage their expertise and Zillow's premium Showcase listings to get your home seen by more buyers.

    Get started

    List with your own agent

    Get your home in front of millions of buyers by listing it on Zillow.

    Learn how to do it

    Sell it yourself

    Take full control of how buyers see your home on Zillow by listing For Sale by Owner (FSBO).

    List your home

    What's special

    Two-story barnGas stoveBuilt-in bookcasesWood-carved banisterFenced backyardScreened porchStained glass window
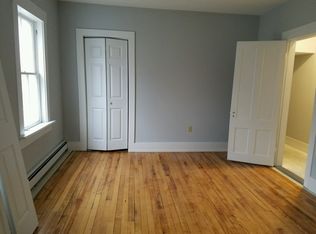
    Charming and beautifully maintained New Englander with character throughout! The kitchen offers excellent workspace, featuring a large bay window, breakfast bar, island, gas stove, and a separate dining area for casual meals. Enjoy family and friends gatherings around the spacious dining room with a built-in china cabinet. The front-to-back living room with built-in bookcases flanking a large window is a space that you will want to play games, watch tv or sit and just relax. A stunning wood-carved banister and stained glass window lead you to the second floor, where you'll find a large primary bedroom, two additional bedrooms, and a full bath. Need more space? The walk-up attic is ready for finishing! Enjoy relaxing on the screened porch or entertain in the fenced backyard—perfect for yard games and relaxation. Conveniently located within walking distance to parks, schools, and Bond Beach, with shopping and dining just minutes away. Fall in love and make your own memories here!

    Zillow last checked:

    Listing updated:

    Listed by:

    Tina Feegel-Sloan,

    BHG Masiello Durham 603-868-1113

    Bought with:

    Scott Mooney

    Cameron Real Estate Group

    Source: PrimeMLS,MLS#: 5030390MLS Logo

    Facts & features

    Interior

    Bedrooms & bathrooms
    • Bedrooms: 3
    • Bathrooms: 2
    • Full bathrooms: 1
    • 1/2 bathrooms: 1
    Heating
    • Oil, Forced Air
    Cooling
    • None
    Appliances
    • Included: Dishwasher, Dryer, Range Hood, Refrigerator, Washer, Gas Stove
    • Laundry: 1st Floor Laundry
    Features
    • Ceiling Fan(s), Natural Light, Natural Woodwork, Programmable Thermostat
    • Flooring: Tile, Wood
    • Basement: Unfinished,Walk-Up Access
    • Attic: Walk-up
    Interior area
    • Total structure area: 3,196
    • Total interior livable area: 1,852 sqft
    • Finished area above ground: 1,852
    • Finished area below ground: 0

    Property

    Parking
    • Parking features: Paved
    Features
    • Levels: 2.5
    • Stories: 2.5
    • Patio & porch: Patio, Screened Porch
    • Exterior features: Deck, Garden, Natural Shade
    • Fencing: Partial
    • Frontage length: Road frontage: 70
    Lot
    • Size: 0.28 Acres
    • Features: Curbing, Landscaped, Level
    Details
    • Additional structures: Barn(s)
    • Parcel number: LACOM322B148L3
    • Zoning description: RS

    Construction

    Type & style
    • Home type: SingleFamily
    • Architectural style: New Englander
    • Property subtype: Single Family Residence
    Materials
    • Wood Frame
    • Foundation: Granite, Stone w/ Skim Coating
    • Roof: Membrane,Asphalt Shingle
    Condition
    • New construction: No
    • Year built: 1886

    Utilities & green energy

    • Electric: Circuit Breakers
    • Sewer: Public Sewer
    • Utilities for property: Cable Available, Phone Available

    Community & HOA

    Community
    • Security: Smoke Detector(s)
    Location
    • Region: Laconia

    Financial & listing details

    • Price per square foot: $197/sqft
    • Tax assessed value: $323,200
    • Annual tax amount: $4,405
    • Date on market: 2/26/2025
    • Exclusions: Hydrangea bush to be removed prior to closing
    • Road surface type: Paved

    Price history

    DateEventPrice
    4/28/2025Sold$365,000-8.7%$197/sqft
    Source: PrimeMLS #5030390 Report a problem
    3/27/2025Price change$399,999-2.4%$216/sqft
    Source: PrimeMLS #5030390 Report a problem
    2/26/2025Listed for sale$410,000+41.4%$221/sqft
    Source: PrimeMLS #5030390 Report a problem
    9/2/2021Sold$290,000+3.6%$157/sqft
    Source: PrimeMLS #4872069 Report a problem
    7/25/2021Contingent$279,900$151/sqft
    Source: PrimeMLS #4872069 Report a problem
    7/14/2021Listed for sale$279,900+143.4%$151/sqft
    Source: PrimeMLS #4872069 Report a problem
    12/1/2000Sold$115,000+91.7%$62/sqft
    Source: Public Record Report a problem
    3/2/1999Sold$60,000$32/sqft
    Source: Public Record Report a problem

    Public tax history

    YearProperty taxesTax assessment
    2024$4,405 +3.5%$323,200 +5.7%
    2023$4,255 +9.6%$305,900 +17%
    2022$3,883 +2.9%$261,500 +30.7%
    2021$3,774 +0.7%$200,100 +5.3%
    2020$3,749 -1.4%$190,100 +3%
    2019$3,801 +0.9%$184,600 +2.2%
    2018$3,768 0%$180,700 +0.8%
    2017$3,769 -3.8%$179,200 +1.5%
    2016$3,917 $176,500 -1.7%
    2015$3,917 -1.1%$179,600 +1.6%
    2014$3,960 +3.3%$176,800 +1.8%
    2013$3,835 -2.3%$173,700 -7.1%
    2012$3,927 +2.1%$187,000
    2011$3,845 -10.7%$187,000 -21.6%
    2009$4,304 +6.3%$238,600
    2008$4,049 +4.8%$238,600
    2007$3,865 $238,600
    Find assessor info on the county website

    Neighborhood: 03246

    Nearby schools

    GreatSchools rating
    Schools provided by the listing agent
    • Elementary: Elm Street Elementary School
    • Middle: Laconia Middle School
    • High: Laconia High School
    • District: Laconia Sch Dst SAU #30

    Source: PrimeMLS. This data may not be complete. We recommend contacting the local school district to confirm school assignments for this home.

    Get pre-qualified for a loan
    At Zillow Home Loans, we can pre-qualify you in as little as 5 minutes with no impact to your credit score.

    An equal housing lender. NMLS #10287.

    Sell for more on Zillow
    Get a Zillow Showcase℠ listing at no additional cost and you could sell for .
    $372,200
    2% more
    +$7,444
    With Zillow Showcase(estimated)
    $379,644