Welcome to 34 May Apple — a beautifully renovated 3-bed, 2.5-bath home with a walk-out finished lower level in the highly desirable Oak Ridge community within the award-winning Downingtown School District. This is the largest model in the community, offering 2,056 sq ft of finished living space on the main and upper floors, plus an additional 580 sq ft in the fully finished walk-out lower level. The main level features hardwood floors, a vaulted open floor plan, fresh neutral paint, multiple skylights, and sliders leading to a private full-width deck overlooking wooded open space. The renovated kitchen impresses with an island with seating, white quartz countertops, beautiful cabinetry, tile backsplash, a skylight, and stylish finishes. The kitchen opens to the inviting family room, complete with a cozy gas fireplace and an additional skylight. A formal living room with vaulted ceiling and skylight flows into the formal dining area, creating an ideal layout for entertaining. Upstairs, the incredible primary suite offers a recently updated bathroom with a large walk-in tiled shower, upscale tile selections, and a frameless glass door. Two additional generously sized bedrooms and an updated full hall bath complete the second level. The finished walk-out lower level provides excellent flexibility—perfect for a game room, media room, office, or second family room. Additional highlights include a one-car garage with storage, plus guest parking directly across the street. Nestled among mature trees, Oak Ridge sits just off Skelp Level Road and is minutes from walking trails, local attractions, Downingtown Borough, and SEPTA’s R5 Paoli-Thorndale line with service to Exton, Malvern, the Main Line, and Philadelphia. The Wegmans shopping center and major commuter routes (30, 202, and 100) are only minutes away. A wonderful home in an ideal location—don’t miss this opportunity in Downingtown School District. Professional photos will be uploaded Weds., Nov. 19th,
Sold for $466,000
$466,000
34 May Apple Dr, Downingtown, PA 19335
3beds
2,636sqft
Townhouse
Built in 1990
2,133 Square Feet Lot
$473,500 Zestimate®
$177/sqft
$2,968 Estimated rent
Home value
$473,500
$445,000 - $502,000
$2,968/mo
Zestimate® history
Owner options
List your home for rent
$2,968/mo
Rent Zestimate®
Find your next renter with Zillow Rental Manager. Plus, with online applications, you can quickly screen prospective tenants – for free.
$2,968/mo
Rent Zestimate®
Refinance and save
$3,220/mo
Est. payment
Refinancing to a lower rate could help reduce your monthly payments and save thousands over the life of the loan.
$3,220/mo
Est. payment
Explore your selling options
Work with a Zillow partner agent
Leverage their expertise and Zillow's premium Showcase listings to get your home seen by more buyers.
Get startedList with your own agent
Get your home in front of millions of buyers by listing it on Zillow.
Learn how to do itSell it yourself
Take full control of how buyers see your home on Zillow by listing For Sale by Owner (FSBO).
List your homeWhat's special
One-car garage with storageStylish finishesWalk-out finished lower levelRenovated kitchenVaulted open floor planUpscale tile selectionsMultiple skylights
Zillow last checked:
Listing updated:
Listed by:
Nan Turanski 484-802-4722,
Compass RE
Bought with:
Ann Byer, RS313921
Keller Williams Real Estate -Exton
Source: Bright MLS,MLS#: PACT2113372
Facts & features
Interior
Bedrooms & bathrooms
- Bedrooms: 3
- Bathrooms: 3
- Full bathrooms: 2
- 1/2 bathrooms: 1
- Main level bathrooms: 1
Rooms
- Room types: Living Room, Dining Room, Primary Bedroom, Bedroom 2, Kitchen, Family Room, Laundry, Recreation Room, Bathroom 3, Primary Bathroom, Full Bath
Primary bedroom
- Level: Upper
- Area: 0 Square Feet
- Dimensions: 0 X 0
Primary bedroom
- Level: Unspecified
Bedroom 2
- Level: Upper
- Area: 0 Square Feet
- Dimensions: 0 X 0
Primary bathroom
- Level: Upper
Bathroom 3
- Level: Upper
Dining room
- Level: Main
- Area: 0 Square Feet
- Dimensions: 0 X 0
Family room
- Level: Main
- Area: 0 Square Feet
- Dimensions: 0 X 0
Other
- Level: Upper
Kitchen
- Features: Kitchen - Electric Cooking
- Level: Main
- Area: 0 Square Feet
- Dimensions: 0 X 0
Laundry
- Level: Lower
- Area: 0 Square Feet
- Dimensions: 0 X 0
Living room
- Level: Main
- Area: 0 Square Feet
- Dimensions: 0 X 0
Recreation room
- Level: Lower
Heating
- Forced Air, Natural Gas
Cooling
- Central Air, Natural Gas
Appliances
- Included: Electric Water Heater
- Laundry: In Basement, Laundry Room
Features
- Primary Bath(s), Ceiling Fan(s), Dining Area, Cathedral Ceiling(s), 9'+ Ceilings
- Flooring: Wood, Carpet, Tile/Brick
- Basement: Full,Finished
- Number of fireplaces: 1
Interior area
- Total structure area: 2,636
- Total interior livable area: 2,636 sqft
- Finished area above ground: 2,056
- Finished area below ground: 580
Property
Parking
- Total spaces: 1
- Parking features: Garage Faces Front, Inside Entrance, Asphalt, Attached
- Attached garage spaces: 1
- Has uncovered spaces: Yes
Accessibility
- Accessibility features: None
Features
- Levels: Two
- Stories: 2
- Pool features: None
Lot
- Size: 2,133 Square Feet
- Features: Backs to Trees
Details
- Additional structures: Above Grade, Below Grade
- Parcel number: 4004 0198
- Zoning: R3
- Special conditions: Standard
Construction
Type & style
- Home type: Townhouse
- Architectural style: Traditional
- Property subtype: Townhouse
Materials
- Brick
- Foundation: Concrete Perimeter
Condition
- New construction: No
- Year built: 1990
- Major remodel year: 2017
Utilities & green energy
- Sewer: Public Sewer
- Water: Public
- Utilities for property: Cable Connected
Community & HOA
Community
- Subdivision: Oak Ridge
HOA
- Has HOA: Yes
- Services included: Common Area Maintenance, Maintenance Structure, Maintenance Grounds, Snow Removal, Trash
- HOA fee: $255 monthly
- HOA name: PENCO
Location
- Region: Downingtown
- Municipality: EAST CALN TWP
Financial & listing details
- Price per square foot: $177/sqft
- Tax assessed value: $132,460
- Annual tax amount: $5,076
- Date on market: 11/20/2025
- Listing agreement: Exclusive Right To Sell
- Listing terms: Conventional,Cash
- Inclusions: Washer, Dryer, Refrigerator
- Exclusions: \
- Ownership: Fee Simple
Price history
| Date | Event | Price |
|---|---|---|
| 12/30/2025 | Sold | $466,000+0.2%$177/sqft |
Source:  Bright MLS #PACT2113372 Report a problem Bright MLS #PACT2113372 Report a problem | ||
| 12/8/2025 | Pending sale | $465,000$176/sqft |
Source: Bright MLS #PACT2113372 Report a problem | ||
| 11/23/2025 | Contingent | $465,000$176/sqft |
Source: Bright MLS #PACT2113372 Report a problem | ||
| 11/20/2025 | Listed for sale | $465,000+55%$176/sqft |
Source: Bright MLS #PACT2113372 Report a problem | ||
| 11/10/2017 | Sold | $300,000$114/sqft |
Source: Public Record Report a problem | ||
| 9/8/2017 | Pending sale | $300,000$114/sqft |
Source: Keller Williams Real Estate-West Chester #7049394 Report a problem | ||
| 9/8/2017 | Listed for sale | $300,000+13%$114/sqft |
Source: Keller Williams Real Estate-West Chester #7049394 Report a problem | ||
| 5/15/2014 | Sold | $265,500-1.6%$101/sqft |
Source: Public Record Report a problem | ||
| 3/14/2014 | Listed for sale | $269,900+101.4%$102/sqft |
Source: Chester County Regional Realty #6350998 Report a problem | ||
| 12/2/1999 | Sold | $134,000-2.5%$51/sqft |
Source: Public Record Report a problem | ||
| 8/3/1994 | Sold | $137,500$52/sqft |
Source: Public Record Report a problem | ||
Public tax history
| Year | Property taxes | Tax assessment |
|---|---|---|
| 2025 | $4,918 +1.7% | $132,460 |
| 2024 | $4,836 +3.3% | $132,460 |
| 2023 | $4,684 +2.9% | $132,460 |
| 2022 | $4,551 +2.5% | $132,460 |
| 2021 | $4,441 +201.5% | $132,460 |
| 2020 | $1,473 -66.1% | $132,460 |
| 2019 | $4,345 | $132,460 |
| 2018 | $4,345 +9899.6% | $132,460 |
| 2017 | $43 -98.9% | $132,460 |
| 2016 | $3,862 | $132,460 |
| 2015 | $3,862 | $132,460 |
| 2014 | $3,862 | $132,460 |
| 2013 | -- | $132,460 |
| 2012 | -- | $132,460 |
| 2011 | -- | $132,460 +3.8% |
| 2010 | -- | $127,590 |
| 2009 | -- | $127,590 |
| 2008 | -- | $127,590 |
| 2007 | -- | $127,590 |
| 2006 | -- | $127,590 |
| 2005 | -- | $127,590 |
| 2004 | -- | $127,590 |
| 2003 | -- | $127,590 |
| 2000 | -- | $127,590 |
Find assessor info on the county website
Neighborhood: 19335
Nearby homes
- $458,0003 bd3 ba2k sqft32 May Apple Dr, Downingtown, PA 19335Off Market
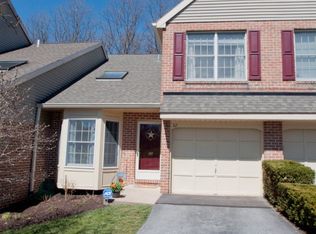
- $458,1003 bd2 ba2k sqft36 May Apple Dr, Downingtown, PA 19335Off Market
- $420,0003 bd3 ba2.6k sqft30 May Apple Dr, Downingtown, PA 19335Sold
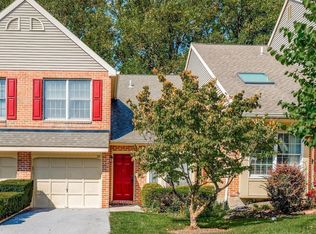
- $467,1003 bd2 ba2k sqft28 May Apple Dr, Downingtown, PA 19335Off Market

- $491,7003 bd3 ba2.1k sqft26 May Apple Dr, Downingtown, PA 19335Off Market
- $467,3003 bd2 ba2k sqft38 May Apple Dr, Downingtown, PA 19335Off Market
- $446,8003 bd3 ba1.9k sqft33 May Apple Dr, Downingtown, PA 19335Off Market
- $414,7003 bd2 ba1.8k sqft31 May Apple Dr, Downingtown, PA 19335Off Market
Nearby schools
GreatSchools rating
- 9/10Beaver Creek El SchoolGrades: K-5Distance: 1.6 mi
- 8/10Downington Middle SchoolGrades: 7-8Distance: 1.8 mi
- 9/10Downingtown High School West CampusGrades: 9-12Distance: 1.7 mi
Schools provided by the listing agent
- Elementary: Beaver Creek
- High: Downingtown High School West Campus
- District: Downingtown Area
Source: Bright MLS. This data may not be complete. We recommend contacting the local school district to confirm school assignments for this home.
Get a cash offer in 3 minutes
Find out how much your home could sell for in as little as 3 minutes with a no-obligation cash offer.
Estimated market value
$473,500
Get a cash offer in 3 minutes
Find out how much your home could sell for in as little as 3 minutes with a no-obligation cash offer.
Estimated market value
$473,500
- Pennsylvania
- Chester County
- Downingtown
- 19335
- 34 May Apple Dr
Nearby cities
Nearby zip codes
Other Downingtown Topics
