Skip main navigation
Off market
  • $475,700

    34 McDuffie St Floor 1, Manchester, NH 03102

    2beds
    1,500sqft
    MultiFamily
    Built in 1928
    -- sqft lot
    $475,700 Zestimate®
    $317/sqft
    $2,077 Estimated rent

    Home value

    $475,700

    $400,000 - $566,000

    $2,077/mo

    Zestimate® history
    Loading
    Loading...

    Owner options

    List your home for rent

    $2,077/mo

    Rent Zestimate®

    Find your next renter with Zillow Rental Manager. Plus, with online applications, you can quickly screen prospective tenants – for free.

    Learn more

    $2,077/mo

    Rent Zestimate®

    Refinance and save

    $2,610/mo

    Est. payment

    Refinancing to a lower rate could help reduce your monthly payments and save thousands over the life of the loan.

    See today's rates

    $2,610/mo

    Est. payment

    Explore your selling options

    Work with a Zillow partner agent

    Leverage their expertise and Zillow's premium Showcase listings to get your home seen by more buyers.

    Get started

    List with your own agent

    Get your home in front of millions of buyers by listing it on Zillow.

    Learn how to do it

    Sell it yourself

    Take full control of how buyers see your home on Zillow by listing For Sale by Owner (FSBO).

    List your home

    What's special

    Formal dining roomHardwood floorsTasteful antique detailsStainless steel appliancesFour-season sunroomWasher inside the unitRich natural woodwork

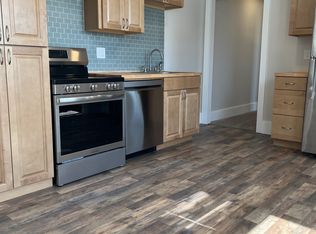
    This well-appointed first-floor apartment in a two-family home offers a blend of space, character, and comfort. With approximately 1,500 sq. ft. of living area, the unit includes two generously sized bedrooms, a spacious living room, and a formal dining room featuring a built-in china cabinet. The large eat-in kitchen includes a butler's pantry and comes equipped with stainless steel appliances refrigerator, electric stove, and dishwasher. There is a washer inside the unit and the dryer is located in the basement. The bedrooms have window AC units that are provided by the homeowner but will be removed due to the colder seasons coming upon us. AC will end up being the tenants responsibility. A bright four-season sunroom extends from the kitchen, providing additional flexible space. There are two covered entrances: a private front entry foyer shared with the upstairs unit and a second porch entrance on the Boynton Street side. Throughout the apartment, you'll find hardwood floors, rich natural woodwork, and tasteful antique details. Radiator steam heat powered by natural gas ensures efficient, consistent warmth. Situated on a corner lot, this home offers both charm and functionality in a desirable location. 1 Cat is allowed with an additional fee of $25 per month

    This property is not currently displayed as for sale or rent on Zillow. This may be different from what's on other websites or public sources.
    Zillow last checked:

    Listing updated:

    Source: PrimeMLS,MLS#: 5055702

    Facts & features

    Interior

    Bedrooms & bathrooms
    • Bedrooms: 2
    • Bathrooms: 1
    • Full bathrooms: 1
    Heating
    • Natural Gas, Steam
    Cooling
    • None
    Appliances
    • Included: Dishwasher, Range, Refrigerator
    • Laundry: Laundry Hook-ups
    Features
    • Natural Woodwork
    • Flooring: Hardwood
    • Has basement: Yes
    Interior area
    • Total interior livable area: 1,500 sqft

    Property

    Parking
    • Total spaces: 3
    • Details: Contact manager
    Features
    • Exterior features: Carbon Monoxide Detector(s), City Lot, Corner Lot, Covered Porch, Gas Water Heater, Ground Maintenance included in rent, Heating system: Radiator, Heating system: Steam, Heating: Gas, Laundry Hook-ups, Lot Features: City Lot, Corner Lot, Natural Woodwork, Parking Spaces 3, Paved, Roof Type: Shake Shingle, Sewage included in rent, Shared Driveway, Smoke Detector(s), Water included in rent

    Construction

    Type & style
    • Home type: MultiFamily
    • Property subtype: MultiFamily
    Materials
    • Roof: Shake Shingle
    Condition
    • Year built: 1928

    Utilities & green energy

    • Utilities for property: Sewage, Water

    Community & HOA

    Community
    • Deposit fee: $2,000
    Location
    • Region: Manchester

    Financial & listing details

    • Price per square foot: $317/sqft
    • Date on market: 8/8/2025
    • Lease term: 12 Months

    Price history

    DateEventPrice
    11/1/2025Listing removed$2,000$1/sqft
    Source: PrimeMLS #5055702 Report a problem
    8/25/2025Price change$2,000-13%$1/sqft
    Source: PrimeMLS #5055702 Report a problem
    8/11/2025Price change$2,300+4.5%$2/sqft
    Source: PrimeMLS #5055702 Report a problem
    8/8/2025Listed for rent$2,200$1/sqft
    Source: PrimeMLS #5055702 Report a problem
    7/8/2024Listing removed--
    Source: PrimeMLS #5000647 Report a problem
    6/14/2024Listed for rent$2,200$1/sqft
    Source: PrimeMLS #5000647 Report a problem

    Public tax history

    Tax history is unavailable.

    Neighborhood: Wolfe Park

    Nearby schools

    GreatSchools rating
    Get pre-qualified for a loan
    At Zillow Home Loans, we can pre-qualify you in as little as 5 minutes with no impact to your credit score.

    An equal housing lender. NMLS #10287.

    Sell for more on Zillow
    Get a Zillow Showcase℠ listing at no additional cost and you could sell for .
    $475,700
    2% more
    +$9,514
    With Zillow Showcase(estimated)
    $485,214
