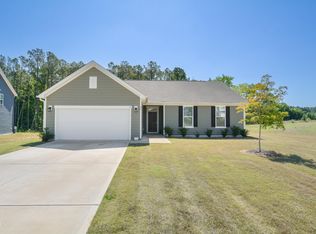
$5,000 Seller Credit for Buyer to use as they choose towards closing cost or rate buy-down! Charming Ranch Home on a Cul-de-Sac! Step into this open and spacious ranch home, where vaulted ceilings create an airy, inviting atmosphere. The heart of the home features a central island and pantry, perfect for cooking and gathering. With 3 bedrooms plus extra space, there's plenty of room to work, play, or unwind. The master closet offers great storage, while the spacious laundry room adds convenience. Enjoy year-round comfort with an electric fireplace and the efficiency of an Energy Star-certified home. Outside, relax on covered front and back porches, enjoy privacy in the 6-foot fenced yard, and take advantage of the 10x16 shed for extra storage. A 2-car garage and cul-de-sac location complete this must-see home!
Sold for $393,000
$393,000
34 McIntosh Ct, Fuquay Varina, NC 27526
3beds
1,931sqft
Single Family Residence, Residential
Built in 2022
0.62 Acres Lot
$389,700 Zestimate®
$204/sqft
$2,198 Estimated rent
Home value
$389,700
$351,000 - $433,000
$2,198/mo
Zestimate® history
Owner options
List your home for rent
$2,198/mo
Rent Zestimate®
Find your next renter with Zillow Rental Manager. Plus, with online applications, you can quickly screen prospective tenants – for free.
$2,198/mo
Rent Zestimate®
Refinance and save
$2,425/mo
Est. payment
Refinancing to a lower rate could help reduce your monthly payments and save thousands over the life of the loan.
$2,425/mo
Est. payment
Explore your selling options
Work with a Zillow partner agent
Leverage their expertise and Zillow's premium Showcase listings to get your home seen by more buyers.
Get startedList with your own agent
Get your home in front of millions of buyers by listing it on Zillow.
Learn how to do itSell it yourself
Take full control of how buyers see your home on Zillow by listing For Sale by Owner (FSBO).
List your homeWhat's special
Electric fireplaceVaulted ceilingsCentral islandSpacious laundry roomMaster closetCul-de-sac location
Zillow last checked:
Listing updated:
Listed by:
Rebecca Ellis 252-945-5741,
Keller Williams Preferred Realty,
Allee Harrell 919-601-3920,
Keller Williams Preferred Realty
Bought with:
Dani Blackwell, 294840
Keller Williams Elite Realty
Source: Doorify MLS,MLS#: 10063520
Facts & features
Interior
Bedrooms & bathrooms
- Bedrooms: 3
- Bathrooms: 2
- Full bathrooms: 2
Heating
- Heat Pump
Cooling
- Central Air
Appliances
- Included: Electric Range, Electric Water Heater, ENERGY STAR Qualified Appliances, Microwave, Plumbed For Ice Maker, Self Cleaning Oven, Water Heater
Features
- Kitchen Island, Open Floorplan, Pantry, Master Downstairs, Quartz Counters, Walk-In Closet(s), Walk-In Shower
- Flooring: Carpet, Vinyl
- Doors: Sliding Doors
Interior area
- Total structure area: 1,931
- Total interior livable area: 1,931 sqft
- Finished area above ground: 1,931
- Finished area below ground: 0
Property
Parking
- Total spaces: 4
- Parking features: Garage - Attached
- Attached garage spaces: 2
Features
- Levels: One
- Stories: 1
- Fencing: Back Yard, Wood
- Has view: Yes
Lot
- Size: 0.62 Acres
Details
- Parcel number: 080652000414
- Special conditions: Standard
Construction
Type & style
- Home type: SingleFamily
- Architectural style: Ranch
- Property subtype: Single Family Residence, Residential
Materials
- Fiber Cement, Radiant Barrier
- Foundation: Slab
- Roof: Shingle
Condition
- New construction: No
- Year built: 2022
Utilities & green energy
- Sewer: Septic Tank
- Water: Public
Community & HOA
Community
- Subdivision: Birchwood Grove
HOA
- Has HOA: Yes
- Amenities included: Maintenance Grounds
- Services included: Maintenance Grounds
- HOA fee: $65 quarterly
Location
- Region: Fuquay Varina
Financial & listing details
- Price per square foot: $204/sqft
- Tax assessed value: $360,988
- Annual tax amount: $2,448
- Date on market: 11/15/2024
Price history
| Date | Event | Price |
|---|---|---|
| 5/2/2025 | Sold | $393,000-1.8%$204/sqft |
Source:  Doorify MLS #10063520 Report a problem Doorify MLS #10063520 Report a problem | ||
| 3/9/2025 | Pending sale | $400,000$207/sqft |
Source: Doorify MLS #10063520 Report a problem | ||
| 2/5/2025 | Price change | $400,000-2.2%$207/sqft |
Source: Doorify MLS #10063520 Report a problem | ||
| 1/21/2025 | Price change | $409,000-2.4%$212/sqft |
Source: Doorify MLS #10063520 Report a problem | ||
| 12/6/2024 | Price change | $419,000-1.4%$217/sqft |
Source: Doorify MLS #10063520 Report a problem | ||
| 11/15/2024 | Listed for sale | $425,000+9.2%$220/sqft |
Source: Doorify MLS #10063520 Report a problem | ||
| 2/1/2023 | Sold | $389,2400%$202/sqft |
Source: Doorify MLS #2451975 Report a problem | ||
| 11/28/2022 | Pending sale | $389,340$202/sqft |
Source: Doorify MLS #2451975 Report a problem | ||
| 11/18/2022 | Price change | $389,340-2.5%$202/sqft |
Source: Doorify MLS #2451975 Report a problem | ||
| 11/7/2022 | Price change | $399,340-5.4%$207/sqft |
Source: Doorify MLS #2451975 Report a problem | ||
| 6/10/2022 | Pending sale | $421,948$219/sqft |
Source: Doorify MLS #2451975 Report a problem | ||
| 5/27/2022 | Listed for sale | $421,948$219/sqft |
Source: Doorify MLS #2451975 Report a problem | ||
Public tax history
| Year | Property taxes | Tax assessment |
|---|---|---|
| 2025 | $2,449 | $360,988 +2.5% |
| 2024 | $2,449 | $352,279 |
| 2023 | $2,449 | $352,279 |
| 2022 | -- | -- |
Find assessor info on the county website
Neighborhood: 27526
Nearby homes
- $457,7004 bd2 ba2.7k sqft31 McIntosh Ct, Fuquay Varina, NC 27526Off Market
- $389,0003 bd2 ba1.7k sqft22 McIntosh Ct, Fuquay Varina, NC 27526For Sale
- $398,3003 bd2 ba2.3k sqft262 John Stark Dr, Fuquay Varina, NC 27526Off Market
- $481,900-- bd-- ba3k sqft316 John Stark Dr, Fuquay Varina, NC 27526Off Market
- $492,400-- bd-- ba3k sqft246 John Stark Dr, Fuquay Varina, NC 27526Off Market
- $400,100-- bd-- ba2.3k sqft299 John Stark Dr, Fuquay Varina, NC 27526Off Market
- $390,0004 bd2 ba2.1k sqft330 John Stark Dr, Fuquay Varina, NC 27526Sold
- $437,9003 bd3 ba2.4k sqft5796 Us Highway 401 N, Fuquay Varina, NC 27526Off Market
Nearby schools
GreatSchools rating
- 6/10Northwest Harnett ElementaryGrades: PK-5Distance: 6.1 mi
- 3/10Harnett Central MiddleGrades: 6-8Distance: 2.4 mi
- 4/10Harnett Central HighGrades: 9-12Distance: 2.8 mi
Schools provided by the listing agent
- Elementary: Harnett - Northwest Harnett
- Middle: Harnett - Harnett Central
- High: Harnett - Harnett Central
Source: Doorify MLS. This data may not be complete. We recommend contacting the local school district to confirm school assignments for this home.
Get a cash offer in 3 minutes
Find out how much your home could sell for in as little as 3 minutes with a no-obligation cash offer.
Estimated market value
$389,700
Get a cash offer in 3 minutes
Find out how much your home could sell for in as little as 3 minutes with a no-obligation cash offer.
Estimated market value
$389,700
- North Carolina
- Harnett County
- Fuquay Varina
- 27526
- 34 McIntosh Ct
Nearby cities
Nearby zip codes
Other Fuquay Varina Topics
