Skip main navigation
Sold for $1,150,000
  • $1,150,000

    34 Mead Street #3, New Canaan, CT 06840

    3beds
    1,770sqft
    Condominium, Townhouse
    Built in 1986
    -- sqft lot
    $1,442,300 Zestimate®
    $650/sqft
    $5,423 Estimated rent

    Home value

    $1,442,300

    $1.31M - $1.60M

    $5,423/mo

    Zestimate® history
    Loading
    Loading...

    Owner options

    List your home for rent

    $5,423/mo

    Rent Zestimate®

    Find your next renter with Zillow Rental Manager. Plus, with online applications, you can quickly screen prospective tenants – for free.

    Learn more

    $5,423/mo

    Rent Zestimate®

    Refinance and save

    $8,246/mo

    Est. payment

    Refinancing to a lower rate could help reduce your monthly payments and save thousands over the life of the loan.

    See today's rates

    $8,246/mo

    Est. payment

    Explore your selling options

    Work with a Zillow partner agent

    Leverage their expertise and Zillow's premium Showcase listings to get your home seen by more buyers.

    Get started

    List with your own agent

    Get your home in front of millions of buyers by listing it on Zillow.

    Learn how to do it

    Sell it yourself

    Take full control of how buyers see your home on Zillow by listing For Sale by Owner (FSBO).

    List your home

    What's special

    Versatile den or officeComfortable open floor plan
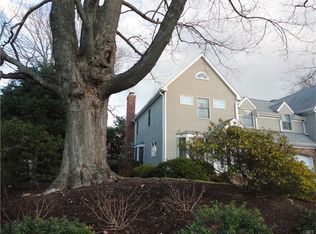
    Ideally located in the heart of the village of New Canaan and just moments from scenic Mead Park-with tennis courts, pickleball, a playground, and a picturesque pond-this impeccably maintained townhouse is part of the charming and sought-after Laurel Green complex. The bright and spacious living room opens to a private stone terrace and garden, offering a peaceful retreat for outdoor relaxation and entertaining. Enjoy the convenience of an attached garage on the main level, a versatile den or office, and a comfortable open floor plan that features hardwood floors throughout. This home offers the ideal blend of location, lifestyle, and low-maintenance living-just steps from town, train, shops, and restaurants. Common charges are paid quarterly. Central vacuum included, but not used by owner.

    Zillow last checked:

    Listing updated:

    Listed by:

    Caroline McInerney 617-620-3040,

    Coldwell Banker Realty 203-966-3737,

    Marsha Charles 203-904-4663,

    Coldwell Banker Realty

    Bought with:

    Kate Tomasic, RES.0830971

    Douglas Elliman of Connecticut

    Source: Smart MLS,MLS#: 24113750MLS Logo

    Facts & features

    Interior

    Bedrooms & bathrooms
    • Bedrooms: 3
    • Bathrooms: 3
    • Full bathrooms: 2
    • 1/2 bathrooms: 1
    Primary bedroom
    • Features: Dressing Room, Walk-In Closet(s), Hardwood Floor
    • Level: Upper
    • Area: 225 Square Feet
    • Dimensions: 15 x 15
    Bedroom
    • Features: Vaulted Ceiling(s), Jack & Jill Bath, Hardwood Floor
    • Level: Upper
    • Area: 132 Square Feet
    • Dimensions: 11 x 12
    Bedroom
    • Features: Jack & Jill Bath, Hardwood Floor
    • Level: Upper
    • Area: 130 Square Feet
    • Dimensions: 10 x 13
    Primary bathroom
    • Features: Skylight, Full Bath, Walk-In Closet(s), Hardwood Floor
    • Level: Upper
    • Area: 154 Square Feet
    • Dimensions: 11 x 14
    Bathroom
    • Features: Skylight, Double-Sink, Full Bath
    • Level: Upper
    • Area: 60 Square Feet
    • Dimensions: 6 x 10
    Dining room
    • Features: Combination Liv/Din Rm, Hardwood Floor
    • Level: Main
    Family room
    • Features: Hardwood Floor
    • Level: Main
    • Area: 144 Square Feet
    • Dimensions: 12 x 12
    Kitchen
    • Features: Bay/Bow Window, Built-in Features, Dining Area, Hardwood Floor
    • Level: Main
    • Area: 135 Square Feet
    • Dimensions: 9 x 15
    Living room
    • Features: Combination Liv/Din Rm, Fireplace, French Doors, Patio/Terrace, Hardwood Floor
    • Level: Main
    • Area: 330 Square Feet
    • Dimensions: 15 x 22
    Heating
    • Forced Air, Oil
    Cooling
    • Central Air
    Appliances
    • Included: Oven/Range, Microwave, Refrigerator, Dishwasher, Disposal, Washer, Dryer, Water Heater
    • Laundry: Upper Level
    Features
    • Doors: French Doors
    • Windows: Thermopane Windows
    • Basement: Full,Unfinished,Storage Space
    • Attic: Pull Down Stairs
    • Number of fireplaces: 1
    Interior area
    • Total structure area: 1,770
    • Total interior livable area: 1,770 sqft
    • Finished area above ground: 1,770

    Property

    Parking
    • Total spaces: 2
    • Parking features: Attached, Driveway
    • Attached garage spaces: 1
    • Has uncovered spaces: Yes
    Features
    • Stories: 2
    • Patio & porch: Terrace
    • Exterior features: Rain Gutters, Garden, Lighting, Underground Sprinkler
    Lot
    • Features: Level
    Details
    • Parcel number: 185580
    • Zoning: 900

    Construction

    Type & style
    • Home type: Condo
    • Architectural style: Townhouse
    • Property subtype: Condominium, Townhouse
    Materials
    • Clapboard, Brick
    Condition
    • New construction: No
    • Year built: 1986
    Details
    • Builder model: Townhouse 1

    Utilities & green energy

    • Sewer: Public Sewer
    • Water: Public
    • Utilities for property: Underground Utilities
    Green energy
    • Energy efficient items: Windows

    Community & HOA

    Community
    • Features: Library, Paddle Tennis, Park, Playground, Tennis Court(s)
    • Security: Security System
    HOA
    • Has HOA: Yes
    • Amenities included: Management
    • Services included: Maintenance Grounds, Trash, Snow Removal, Insurance
    • HOA fee: $1,765 quarterly
    Location
    • Region: New Canaan

    Financial & listing details

    • Price per square foot: $650/sqft
    • Tax assessed value: $686,630
    • Annual tax amount: $11,460
    • Date on market: 7/24/2025
    • Exclusions: Kitchen chandelier, drapes in 2 bedrooms and living room.

    Price history

    DateEventPrice
    9/30/2025Sold$1,150,000-4.2%$650/sqft
    Source: Smart MLS #24113750 Report a problem
    8/20/2025Pending sale$1,200,000$678/sqft
    Source: Smart MLS #24113750 Report a problem
    7/24/2025Listed for sale$1,200,000+39.7%$678/sqft
    Source: Smart MLS #24113750 Report a problem
    8/29/2017Listing removed$859,000$485/sqft
    Source: Halstead Property #99173622 Report a problem
    6/19/2017Price change$859,000-1.2%$485/sqft
    Source: Halstead Property #99173622 Report a problem
    5/3/2017Price change$869,000-3.3%$491/sqft
    Source: Halstead Property #99173622 Report a problem
    3/1/2017Listed for sale$899,000+130.5%$508/sqft
    Source: Halstead Property #99173622 Report a problem
    8/23/1994Sold$390,000$220/sqft
    Source: Public Record Report a problem

    Public tax history

    YearProperty taxesTax assessment
    2025$11,460 +3.4%$686,630
    2024$11,082 -0.4%$686,630 +16.9%
    2023$11,126 +3.1%$587,440
    2022$10,791 +1.2%$587,440
    2021$10,668 $587,440
    2020$10,668 -0.4%$587,440
    2019$10,715 +20.7%$587,440 +16.5%
    2018$8,881 +1.8%$504,350
    2017$8,720 +2.3%$504,350
    2016$8,521 +2%$504,350
    2015$8,353 +2.9%$504,350
    2014$8,121 -6.5%$504,350 -11.6%
    2013$8,683 +3.5%$570,360
    2012$8,386 +1.6%$570,360
    2011$8,253 +6.5%$570,360 0%
    2010$7,746 -2.7%$570,400
    2009$7,957 +2.8%$570,400 +11.4%
    2008$7,740 -0.7%$511,900
    2007$7,791 $511,900
    Find assessor info on the county website

    Neighborhood: 06840

    Nearby schools

    GreatSchools rating
    Schools provided by the listing agent
    • Elementary: South
    • Middle: Saxe Middle
    • High: New Canaan

    Source: Smart MLS. This data may not be complete. We recommend contacting the local school district to confirm school assignments for this home.

    Get pre-qualified for a loan
    At Zillow Home Loans, we can pre-qualify you in as little as 5 minutes with no impact to your credit score.

    An equal housing lender. NMLS #10287.

    Sell for more on Zillow
    Get a Zillow Showcase℠ listing at no additional cost and you could sell for .
    $1,442,300
    2% more
    +$28,846
    With Zillow Showcase(estimated)
    $1,471,146