Location, location, location!!! Extra lot included!! This adorable Cape Cod home is centrally located in all that Camden-Wyoming has to offer! Whether you prefer to walk your students to school in the morning, enjoying an afternoon at the ice cream shop playing mini-golf, grabbing fresh foods at Fifers Orchard, spending the evening watching a baseball game at the local fields or a night out at the tavern for a game of pool and shuffleboard-this home checks ALL the boxes!!! Covered entryway leads you into the living room which welcomes you with great natural light and hardwood flooring. Spacious kitchen provides wood cabinetry, dining area as well as access to the back porch and fenced in yard. Both bedrooms and updated bathroom finish out the main level. Upstairs you will find 2 additional bonus rooms that would be great for overnight guests, home office or hobbies. Additional side lot is included in the sale for more space to entertain, potential to expand later on or potential investment opportunity. Fenced in backyard is perfect for summer BBQs, bonfire nights and bird watching with a cup of coffee. Cool fact-this property is home to the 8th oldest Pecan tree in the state of Delaware! Magnolia, Holly & Walnut trees, Loblolly pines and several Rose of Sharon bushes also help add to the natural beauty of the property. Public water & sewer with affordable taxes. Some updates to electrical & boiler was replaced in 2019. Basement & attic space available for storage needs. Property is being offered in As-Is condition. Don't miss this opportunity to capture a great move-in ready home and add your own personal touches. Schedule your tour right away!!
Sold for $255,000
$255,000
34 Meadow Ave, Wyoming, DE 19934
2beds
1,248sqft
Single Family Residence
Built in 1940
0.34 Acres Lot
$258,000 Zestimate®
$204/sqft
$1,677 Estimated rent
Home value
$258,000
$245,000 - $271,000
$1,677/mo
Zestimate® history
Owner options
List your home for rent
$1,677/mo
Rent Zestimate®
Find your next renter with Zillow Rental Manager. Plus, with online applications, you can quickly screen prospective tenants – for free.
$1,677/mo
Rent Zestimate®
Refinance and save
$1,485/mo
Est. payment
Refinancing to a lower rate could help reduce your monthly payments and save thousands over the life of the loan.
$1,485/mo
Est. payment
Explore your selling options
Work with a Zillow partner agent
Leverage their expertise and Zillow's premium Showcase listings to get your home seen by more buyers.
Get startedList with your own agent
Get your home in front of millions of buyers by listing it on Zillow.
Learn how to do itSell it yourself
Take full control of how buyers see your home on Zillow by listing For Sale by Owner (FSBO).
List your homeWhat's special
Fenced in yardUpdated bathroomDining areaWood cabinetryHardwood flooringSpacious kitchenCovered entryway
Zillow last checked:
Listing updated:
Listed by:
Shawna Kirlin 302-399-0155,
NextHome Preferred
Bought with:
Dan Stein, RS-0024183
Coldwell Banker Realty
Source: Bright MLS,MLS#: DEKT2043590
Facts & features
Interior
Bedrooms & bathrooms
- Bedrooms: 2
- Bathrooms: 1
- Full bathrooms: 1
- Main level bathrooms: 1
- Main level bedrooms: 2
Rooms
- Room types: Living Room, Bedroom 2, Kitchen, Bedroom 1, Bonus Room
Bedroom 1
- Level: Main
- Area: 100 Square Feet
- Dimensions: 10 X 10
Bedroom 2
- Level: Main
- Area: 100 Square Feet
- Dimensions: 10 X 10
Bonus room
- Level: Upper
- Area: 90 Square Feet
- Dimensions: 9 X 10
Bonus room
- Level: Upper
- Area: 126 Square Feet
- Dimensions: 9 X 14
Kitchen
- Level: Main
- Area: 144 Square Feet
- Dimensions: 12 X 12
Living room
- Level: Main
- Area: 144 Square Feet
- Dimensions: 12 X 12
Heating
- Forced Air, Oil
Cooling
- Window Unit(s)
Appliances
- Included: Oven/Range - Electric, Water Heater, Refrigerator, Range Hood, Electric Water Heater
- Laundry: In Basement
Features
- Attic, Bathroom - Walk-In Shower, Entry Level Bedroom, Eat-in Kitchen, Dry Wall, Paneled Walls
- Flooring: Wood, Laminate, Ceramic Tile
- Basement: Dirt Floor,Interior Entry,Exterior Entry,Unfinished
- Has fireplace: No
Interior area
- Total structure area: 1,248
- Total interior livable area: 1,248 sqft
- Finished area above ground: 1,248
- Finished area below ground: 0
Property
Parking
- Total spaces: 2
- Parking features: On Street, Driveway
- Uncovered spaces: 2
Accessibility
- Accessibility features: None
Features
- Levels: One and One Half
- Stories: 1.5
- Patio & porch: Porch
- Pool features: None
- Fencing: Chain Link
Lot
- Size: 0.34 Acres
- Features: Additional Lot(s)
Details
- Additional structures: Above Grade, Below Grade
- Additional parcels included: Sale includes additional side lot .17 acre making total package .34ac.
- Parcel number: NM0009410011500000
- Zoning: RS1
- Special conditions: Standard
Construction
Type & style
- Home type: SingleFamily
- Architectural style: Cape Cod
- Property subtype: Single Family Residence
Materials
- Block, Stick Built
- Foundation: Block
- Roof: Shingle
Condition
- New construction: No
- Year built: 1940
Utilities & green energy
- Sewer: Public Sewer
- Water: Public
Community & HOA
Community
- Subdivision: None Available
HOA
- Has HOA: No
Location
- Region: Wyoming
Financial & listing details
- Price per square foot: $204/sqft
- Tax assessed value: $187,800
- Annual tax amount: $1,021
- Date on market: 1/9/2026
- Listing agreement: Exclusive Right To Sell
- Ownership: Fee Simple
Price history
| Date | Event | Price |
|---|---|---|
| 4/29/2026 | Sold | $255,000-3.8%$204/sqft |
Source:  Bright MLS #DEKT2043590 Report a problem Bright MLS #DEKT2043590 Report a problem | ||
| 3/28/2026 | Pending sale | $265,000$212/sqft |
Source: Bright MLS #DEKT2043590 Report a problem | ||
| 1/10/2026 | Listed for sale | $265,000+140.9%$212/sqft |
Source: Bright MLS #DEKT2043590 Report a problem | ||
| 12/12/2012 | Sold | $110,000$88/sqft |
Source: Public Record Report a problem | ||
Public tax history
| Year | Property taxes | Tax assessment |
|---|---|---|
| 2025 | $769 +0.4% | $187,800 |
| 2024 | $766 +83.2% | $187,800 +1103.8% |
| 2023 | $418 +5.6% | $15,600 |
| 2022 | $396 +0.8% | $15,600 |
| 2021 | $393 +1.6% | $15,600 |
| 2020 | $387 +3.9% | $15,600 |
| 2019 | $372 +3.5% | $15,600 |
| 2018 | $360 | $15,600 |
| 2017 | $360 +4.8% | $15,600 |
| 2016 | $343 | $15,600 |
| 2015 | -- | $15,600 |
| 2014 | -- | $15,600 |
| 2012 | -- | $15,600 |
| 2011 | -- | $15,600 |
| 2010 | -- | $15,600 |
| 2009 | -- | $15,600 |
| 2008 | -- | $15,600 |
| 2007 | -- | $15,600 |
| 2005 | -- | $15,600 |
| 2004 | -- | $15,600 |
| 2002 | -- | $15,600 |
| 2001 | -- | $15,600 |
| 2000 | $222 | $15,600 |
Find assessor info on the county website
Neighborhood: 19934
Nearby homes
- $63,500-- bd-- ba-- sqft34 Meadow Ave, Camden-wyoming, DE 19934Off Market
- $337,5003 bd2 ba1.3k sqft32 Meadow Ave, Dover, DE 19934Sold
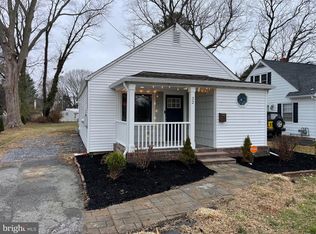
- $700-- bd-- ba-- sqft30 Meadow Ave, Wyoming, DE 19934Off Market
- $203,8002 bd1 ba768 sqft38 Meadow Ave, Camden Wyoming, DE 19934Off Market
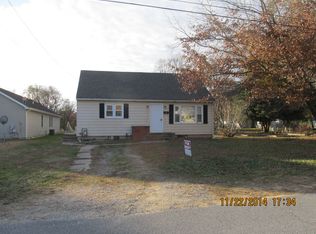
- $175,4001 bd1 ba1.1k sqft30 Meadow Ave, Wyoming, DE 19934Off Market
- $291,1003 bd2 ba1.2k sqft15 W Peach St, Camden Wyoming, DE 19934Off Market
- $259,1002 bd1 ba1.2k sqft33 Meadow Ave, Dover, DE 19934Off Market
- $296,4002 bd1 ba1.8k sqft37 Meadow Ave, Dover, DE 19934Off Market
Nearby schools
GreatSchools rating
- 8/10Simpson (W.B.) Elementary SchoolGrades: 1-5Distance: 0.5 mi
- 4/10Fifer (Fred) Middle SchoolGrades: 6-8Distance: 0.4 mi
- 6/10Caesar Rodney High SchoolGrades: 9-12Distance: 0.9 mi
Schools provided by the listing agent
- District: Caesar Rodney
Source: Bright MLS. This data may not be complete. We recommend contacting the local school district to confirm school assignments for this home.
Get a cash offer in 3 minutes
Find out how much your home could sell for in as little as 3 minutes with a no-obligation cash offer.
Estimated market value
$258,000
Get a cash offer in 3 minutes
Find out how much your home could sell for in as little as 3 minutes with a no-obligation cash offer.
Estimated market value
$258,000
- Delaware
- Kent County
- Camden
- 19934
- 34 Meadow Ave
Nearby cities
Nearby zip codes
Other Camden Topics
