Skip main navigation
Under contract
  • $389,900

    34 Meadow Cir, Mays Landing, NJ 08330

    3beds
    1,777sqft
    : 
    Loading
    Get pre-qualified
    Single Family Residence
    Built in 2007
    3,485 Square Feet Lot
    $-- Zestimate®
    $219/sqft
    $129/mo HOA

    What's special

    Cozy gas fireplaceStylish backsplashPrivate backyardConvenient second-floor laundry roomDual vanitiesThoughtfully maintained spacesRich hardwood flooring
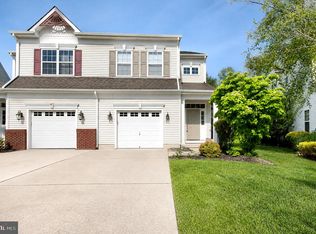
    Welcome to 34 Meadow Circle, a beautifully maintained 3-bedroom, 2-full, and 2-half-bathroom home nestled in the desirable Victoria Pointe community in Mays Landing. From the moment you arrive, you'll appreciate the inviting curb appeal, covered front porch, and spacious layout designed for comfortable everyday living. Step inside to a dramatic two-story foyer that opens to an airy, open-concept floor plan featuring rich hardwood flooring, abundant natural light, and a warm, welcoming atmosphere throughout. A cozy gas fireplace highlights the spacious living room and flows seamlessly into the dining area and kitchen, making entertaining effortless. The kitchen offers white cabinetry, stainless steel appliances, a stylish backsplash, a center island with seating and pendant lighting above, and ample counter and storage space. Large windows and sliding glass doors provide peaceful views of the surrounding greenery and fill the home with natural light. Retreat to the generously sized primary suite featuring gleaming hardwood flooring, a sitting area, multiple closets, and a spa-like ensuite bath complete with dual vanities, a soaking tub, and a separate shower. Additional bedrooms are generously sized and offer flexibility for guests, hobbies, or growing households. The convenient second-floor laundry room adds ease and efficiency to daily living. The finished basement has plenty of additional space to enjoy, as well as a well-appointed half bathroom. Throughout the home, you'll find thoughtfully maintained spaces, abundant storage, and a functional layout designed to accommodate a variety of lifestyles. Whether you're hosting family and friends or enjoying a quiet evening at home, this property offers the perfect blend of comfort and versatility. There is also a 1-car garage, a private backyard, and a neighborhood with a pool, tennis courts, and a playground. Enjoy low-maintenance living while being conveniently located near shopping, dining, major roadways, and all that the Jersey Shore region has to offer. This is the perfect opportunity to own a move-in-ready home in one of Mays Landing's most desirable communities.
    24 days
    |
    411
    |
    23
    |

    Zillow last checked:

    Listing updated:

    Listed by:

    Amber Cruse 609-705-7095,

    Keller Williams Realty - Moorestown

    Source: Bright MLS,MLS#: NJAC2025068MLS Logo

      Facts & features

      Interior

      Bedrooms & bathrooms
      • Bedrooms: 3
      • Bathrooms: 4
      • Full bathrooms: 2
      • 1/2 bathrooms: 2
      • Main level bathrooms: 1
      Rooms
      • Room types: Living Room, Dining Room, Primary Bedroom, Bedroom 2, Bedroom 3, Kitchen, Basement, Laundry, Primary Bathroom, Full Bath, Half Bath
      Primary bedroom
      • Level: Upper
      Bedroom 2
      • Level: Upper
      Bedroom 3
      • Level: Upper
      Primary bathroom
      • Level: Upper
      Basement
      • Level: Lower
      Dining room
      • Level: Main
      Other
      • Level: Upper
      Half bath
      • Level: Main
      Half bath
      • Level: Lower
      Kitchen
      • Level: Main
      Laundry
      • Level: Upper
      Living room
      • Level: Main
      Heating
      • Forced Air, Natural Gas
      Cooling
      • Central Air, Electric
      Appliances
      • Included: Stainless Steel Appliance(s), Dishwasher, Oven/Range - Gas, Refrigerator, Microwave, Washer, Dryer, Gas Water Heater
      • Laundry: Dryer In Unit, Upper Level, Washer In Unit, Laundry Room
      Features
      • Bathroom - Walk-In Shower, Ceiling Fan(s), Combination Kitchen/Living, Combination Kitchen/Dining, Combination Dining/Living, Open Floorplan, Kitchen Island, Primary Bath(s), Bathroom - Tub Shower, Breakfast Area, Walk-In Closet(s), Dry Wall
      • Flooring: Carpet, Wood
      • Doors: Sliding Glass
      • Basement: Full
      • Number of fireplaces: 1
      • Fireplace features: Gas/Propane
      Interior area
      • Total structure area: 1,777
      • Total interior livable area: 1,777 sqft
      • Finished area above ground: 1,777
      • Finished area below ground: 0

      Property

      Parking
      • Total spaces: 2
      • Parking features: Garage Faces Front, Inside Entrance, Concrete, Attached, Driveway
      • Attached garage spaces: 1
      • Uncovered spaces: 1
      Accessibility
      • Accessibility features: 2+ Access Exits
      Features
      • Levels: Two
      • Stories: 2
      • Pool features: Community
      • Has spa: Yes
      • Spa features: Bath
      Lot
      • Size: 3,485 Square Feet
      Details
      • Additional structures: Above Grade, Below Grade
      • Parcel number: 1201132 1900026
      • Zoning: GA-I
      • Special conditions: Standard

      Construction

      Type & style
      • Home type: SingleFamily
      • Architectural style: Colonial
      • Property subtype: Single Family Residence
      • Attached to another structure: Yes
      Materials
      • Frame
      • Foundation: Concrete Perimeter
      • Roof: Architectural Shingle
      Condition
      • Very Good
      • New construction: No
      • Year built: 2007

      Utilities & green energy

      • Sewer: Public Sewer
      • Water: Public

      Community & HOA

      Community
      • Features: Pool
      • Subdivision: Victoria Pointe
      HOA
      • Has HOA: Yes
      • Amenities included: Pool, Tot Lots/Playground, Clubhouse, Tennis Court(s)
      • HOA fee: $129 monthly
      Location
      • Region: Mays Landing
      • Municipality: HAMILTON TWP

      Financial & listing details

      • Price per square foot: $219/sqft
      • Tax assessed value: $178,000
      • Annual tax amount: $6,265
      • Date on market: 6/25/2026
      • Listing agreement: Exclusive Right To Sell
      • Listing terms: Cash,Conventional,FHA,VA Loan
      • Inclusions: Washer, Dryer, Stove, Refrigerator, Dishwasher, And Microwave
      • Exclusions: Personal Property
      • Ownership: Fee Simple

        Estimated market value

        Not available

        Estimated sales range

        Not available

        Not available

        Price history

        DateEventPrice
        7/8/2026Listed for sale$389,900$219/sqft
        Source: SJSRMLS #609208 Report a problem
        7/4/2026Contingent$389,900$219/sqft
        Source: Bright MLS #NJAC2025068 Report a problem
        6/25/2026Listed for sale$389,900+30.3%$219/sqft
        Source: Bright MLS #NJAC2025068 Report a problem
        8/23/2006Sold$299,163$168/sqft
        Source: Public Record Report a problem

        Public tax history

        YearProperty taxesTax assessment
        2025$6,107 $178,000
        2024$6,107 +1.1%$178,000
        2023$6,041 +5.4%$178,000
        2022$5,730 $178,000
        2021$5,730 -0.2%$178,000
        2020$5,744 +13.2%$178,000
        2019$5,074 $178,000
        2018$5,074 -4.3%$178,000
        2017$5,303 +3.5%$178,000
        2016$5,123 +1.5%$178,000
        2015$5,046 -6.3%$178,000 -7.3%
        2014$5,385 +7.3%$192,100 -9.9%
        2013$5,019 -0.3%$213,100
        2012$5,036 -23.5%$213,100
        2011$6,580 -11.3%$213,100 +34.4%
        2010$7,422 $158,600
        Find assessor info on the county website

        Monthly payment

        Est. payment

        Payment breakdown

        Explore the cost of this home by adjusting the details. Changes won't be saved.
        All calculations are estimates and provided by Zillow, Inc. for informational purposes only. Actual amounts may vary.
        HOA fees may include property taxes on listings classified as Co-Ops. Contact the listing agent and/or owner for fee details.
        Mortgage interest rates are dependent on a number of factors, including credit score, down payment, and repayment length. Interest rate data provided by Zillow Group Marketplace, Inc. as of 1/1/1970 from various mortgage lenders with which we have lead or other similar arrangements; the Estimated Payment is an average of those rates.
        See how much you could borrow to make a competitive offer.

        Climate risks

        Neighborhood: 08330

        Getting around

        0 / 100
        Car-Dependent
        44 / 100
        Somewhat Bikeable

        Nearby schools

        GreatSchools rating
        Schools provided by the listing agent
        • District: Hamilton Township Public Schools

        Source: Bright MLS. This data may not be complete. We recommend contacting the local school district to confirm school assignments for this home.

        A local agent can set up tours, give advice and negotiate with sellers.

        A local lender can help you make sure your offer is ready when you are.

        Browse local experts

        Similar homes