Skip main navigation
Closed
  • $240,000

    34 Meadow Drive, Turner, ME 04282

    3beds
    1,434sqft
    Mobile Home
    Built in 2018
    -- sqft lot
    $268,200 Zestimate®
    $167/sqft
    $2,337 Estimated rent

    Home value

    $268,200

    $247,000 - $290,000

    $2,337/mo

    Zestimate® history
    Loading
    Loading...

    Owner options

    List your home for rent

    $2,337/mo

    Rent Zestimate®

    Find your next renter with Zillow Rental Manager. Plus, with online applications, you can quickly screen prospective tenants – for free.

    Learn more

    $2,337/mo

    Rent Zestimate®

    Refinance and save

    $1,945/mo

    Est. payment

    Refinancing to a lower rate could help reduce your monthly payments and save thousands over the life of the loan.

    See today's rates

    $1,945/mo

    Est. payment

    Explore your selling options

    Work with a Zillow partner agent

    Leverage their expertise and Zillow's premium Showcase listings to get your home seen by more buyers.

    Get started

    List with your own agent

    Get your home in front of millions of buyers by listing it on Zillow.

    Learn how to do it

    Sell it yourself

    Take full control of how buyers see your home on Zillow by listing For Sale by Owner (FSBO).

    List your home

    What's special

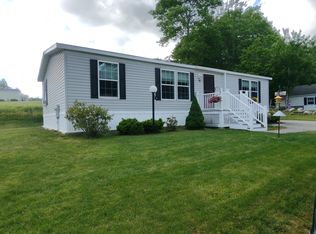
    Enjoy living in this home designed for comfort and convenience located on 34 Meadow Drive in a quiet, well maintained 55 Senior Community in Turner, Maine. The home is located 2 miles from a major supermarket and six miles to Auburn. This Titan Brady 750 home (60 X 28) was built in 2018 and used as a summer home. The home has three spacious bedrooms and two modern bathrooms. One of the standout features is the Ultimate Kitchen Two, which includes a title backsplash, pot filler, under-cabinet lighting, a Whirlpool glass top stove, refrigerator, and dishwasher. The center island has ample storage and seating, pendant lighting, and extra outlets. The master bedroom has a large bathroom and walk in closet. All bedrooms have extra electrical and TV outlets. Other amenities include a temperature controlled propane fireplace in the living room that turns on when the room temperature falls below the setting adding both warmth and ambiance, a custom-built two-car garage with multiple outlets and three windows with shades. The custom sun-resistant/privacy screens on the front porch keeps the porch cool on a sunny day. An air conditioning unit can be added to the upgrade furnace.

    Zillow last checked:

    Listing updated:

    Listed by:

    Keller Williams Realty

    Bought with:

    Androvise Realty

    Source: Maine Listings,MLS#: 1594171MLS Logo

    Facts & features

    Interior

    Bedrooms & bathrooms
    • Bedrooms: 3
    • Bathrooms: 2
    • Full bathrooms: 2
    Primary bedroom
    • Level: First
    Bedroom 2
    • Level: First
    Bedroom 3
    • Level: First
    Dining room
    • Level: First
    Kitchen
    • Level: First
    Living room
    • Level: First
    Heating
    • Forced Air
    Cooling
    • Has cooling: Yes
    Appliances
    • Included: Cooktop, Dishwasher, Dryer, Microwave, Refrigerator, Wall Oven, Washer
    Features
    • 1st Floor Primary Bedroom w/Bath, One-Floor Living, Storage, Walk-In Closet(s)
    • Flooring: Carpet, Laminate
    • Basement: None
    • Number of fireplaces: 1
    Interior area
    • Total structure area: 1,434
    • Total interior livable area: 1,434 sqft
    • Finished area above ground: 1,434
    • Finished area below ground: 0

    Property

    Parking
    • Total spaces: 2
    • Parking features: Paved, 1 - 4 Spaces, Off Street, Garage Door Opener, Detached
    • Garage spaces: 2
    Features
    • Patio & porch: Porch
    • Has view: Yes
    • View description: Trees/Woods
    • Body of water: Sandy Bottom Pond
    • Frontage length: Waterfrontage: 4224,Waterfrontage Shared: 4224
    Lot
    • Features: Mobile Home Park, Near Shopping, Near Town, Neighborhood, Rural, Level, Landscaped, Wooded
    Details
    • Parcel number: TURNM021L002S009T134
    • On leased land: Yes
    • Zoning: Residential

    Construction

    Type & style
    • Home type: MobileManufactured
    • Architectural style: Other
    • Property subtype: Mobile Home
    Materials
    • Mobile, Vinyl Siding
    • Foundation: Slab
    • Roof: Shingle
    Condition
    • Year built: 2018
    Details
    • Builder model: 750

    Utilities & green energy

    • Electric: Circuit Breakers
    • Sewer: Private Sewer
    • Water: Private

    Community & HOA

    Community
    • Subdivision: Sandy Bottom Estates
    HOA
    • Has HOA: Yes
    • HOA fee: $357 monthly
    Location
    • Region: Turner

    Financial & listing details

    • Price per square foot: $167/sqft
    • Tax assessed value: $129,800
    • Annual tax amount: $1,629
    • Date on market: 6/20/2024
    • Road surface type: Paved
    • Body type: Double Wide

    Price history

    DateEventPrice
    8/14/2024Sold$240,000+0%$167/sqft
    Source: Maine Listings #1594171 Report a problem
    6/25/2024Pending sale$239,900$167/sqft
    Source: Maine Listings #1594171 Report a problem
    6/20/2024Price change$239,900-22.8%$167/sqft
    Source: Maine Listings #1594171 Report a problem
    2/11/2024Listed for sale$310,900+5.4%$217/sqft
    Source: Owner Report a problem
    10/16/2023Listing removed--
    Source: Owner Report a problem
    7/16/2023Listed for sale$295,000$206/sqft
    Source: Owner Report a problem

    Public tax history

    YearProperty taxesTax assessment
    2024$1,480 $129,800
    2023$1,480 $129,800
    2022$1,480 $129,800
    2021$1,480 $129,800
    2020$1,480 +16.6%$129,800 +84.1%
    2019$1,269 $70,500
    Find assessor info on the county website

    Neighborhood: 04282

    Nearby schools

    GreatSchools rating
    Sell for more on Zillow
    Get a Zillow Showcase℠ listing at no additional cost and you could sell for .
    $268,200
    2% more
    +$5,364
    With Zillow Showcase(estimated)
    $273,564