Skip main navigation
Sold for $610,000
  • $610,000

    34 Medalist Way, Rotonda West, FL 33947

    3beds
    2,057sqft
    Single Family Residence
    Built in 2023
    10,548 Square Feet Lot
    $607,000 Zestimate®
    $297/sqft
    $4,163 Estimated rent

    Home value

    $607,000

    $552,000 - $662,000

    $4,163/mo

    Zestimate® history
    Loading
    Loading...

    Owner options

    List your home for rent

    $4,163/mo

    Rent Zestimate®

    Find your next renter with Zillow Rental Manager. Plus, with online applications, you can quickly screen prospective tenants – for free.

    Learn more

    $4,163/mo

    Rent Zestimate®

    Refinance and save

    $4,059/mo

    Est. payment

    Refinancing to a lower rate could help reduce your monthly payments and save thousands over the life of the loan.

    See today's rates

    $4,059/mo

    Est. payment

    Explore your selling options

    Work with a Zillow partner agent

    Leverage their expertise and Zillow's premium Showcase listings to get your home seen by more buyers.

    Get started

    List with your own agent

    Get your home in front of millions of buyers by listing it on Zillow.

    Learn how to do it

    Sell it yourself

    Take full control of how buyers see your home on Zillow by listing For Sale by Owner (FSBO).

    List your home

    What's special

    Three-car garageThree bathroomsCustom granite countertopsDouble glass entry doorsWell-fed irrigation systemGlass tile backsplashWhite soft-close cabinetry
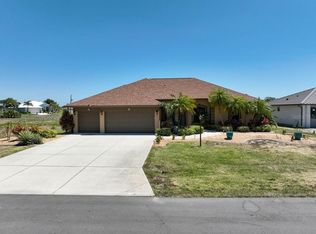
    Immaculate Rotonda West Pool Home Where Every Detail Was Thought Of, From the Chef's Kitchen to the Private Pool with Gorgeous Sunsets! Welcome to this 2023 Halverson built home offering three bedrooms + den, three bathrooms, and a three-car garage. This stunning home sits in X flood zone and delivers the kind of thoughtful, high-end finishes that make everyday living feel like a luxury. LVP flooring flows consistently through every room, tray and vaulted ceilings add style, and 5-inch baseboards give each space a custom, refined feel. From the moment you pull into the extra wide paver driveway and approach the front entry, you will know this home is something special. The double glass entry doors open into a welcoming foyer with soaring 10-foot ceilings, offering a great first impression that sets the tone for everything inside. The great room is where life happens, feeling open, airy, and connected to the outdoors through a 4-panel sliding glass opening fully to the pool lanai. Whether you are hosting guests or enjoying a quiet evening in, this room adapts to every moment. The kitchen is designed for the buyer who loves to cook and loves to entertain with custom granite countertops, white soft-close cabinetry, glass tile backsplash, a contrasting paint color island with bar seating, and a unique triple pantry configuration for optimal storage. The adjoining breakfast nook with gorgeous pool views from three large windows and a French door is where morning coffee becomes is worth looking forward to. Your primary bedroom is a true sanctuary with vaulted ceilings and a sliding glass door to the pool, so you can wake up every morning steps away from the water. A pocket door leads to the spa-inspired primary bathroom where a freestanding soaking tub, double granite topped vanity, and a fully tiled walk-in shower with dual showerheads. Your primary walk-in closet with built-in shelving connects directly to the laundry room through a convenient pass-through pocket door, making daily routines seamless. The laundry room has a utility sink, hard surface work top, and a large reach-in closet with sliding doors. Both guest bedrooms feature vaulted ceilings and reach-in closets, and one has its own sliding glass door to the pool and lanai, making guests feel right at home. The guest bathroom offers a granite topped vanity and a tiled shower-tub combo. The den with tray ceiling and crown molding is the perfect flex space for a home office, gym, hobby room, or additional guest room. Outside, the screened, partially covered paver lanai sets the stage for Florida outdoor living at its finest. The pool with a large entry step gives you the kind of backyard that makes staying home the easiest decision you will ever make. The oversized 3-car garage with epoxy flooring adds the finishing touch, home is fully equipped with both hurricane shutters and panels, and a well-fed irrigation system for added peace of mind. Rotonda West offers a lifestyle that is hard to match. This premier deed-restricted community is built around world-class golf, with five courses and a 165-acre community park featuring lakes, wildlife, tennis, pickleball, and a community center. You are also close to several Gulf beaches, shopping, local dining, medical facilities, and plenty of recreation options. Come experience 34 Medalist Way, where the Florida lifestyle you have been dreaming of is finally within reach.

    Zillow last checked:

    Listing updated:

    Listing Provided by:

    Carla Stiver, PA 941-270-1460,

    RE/MAX ALLIANCE GROUP 941-473-8484

    Bought with:

    Alan Castro, 3650120

    MICHAEL SAUNDERS & COMPANY

    Source: Stellar MLS,MLS#: D6146432MLS LogoOriginating MLS: Englewood

    Facts & features

    Interior

    Bedrooms & bathrooms
    • Bedrooms: 3
    • Bathrooms: 2
    • Full bathrooms: 2
    Primary bedroom
    • Features: Ceiling Fan(s), En Suite Bathroom, Walk-In Closet(s)
    • Level: First
    • Area: 192 Square Feet
    • Dimensions: 12x16
    Bedroom 2
    • Features: Ceiling Fan(s), Built-in Closet
    • Level: First
    • Area: 144 Square Feet
    • Dimensions: 12x12
    Bedroom 3
    • Features: Built-in Closet
    • Level: First
    • Area: 144 Square Feet
    • Dimensions: 12x12
    Primary bathroom
    • Features: Built-In Shelving, Built-In Shower Bench, Dual Sinks, Garden Bath, Granite Counters, Multiple Shower Heads, Rain Shower Head, Water Closet/Priv Toilet
    • Level: First
    • Area: 117 Square Feet
    • Dimensions: 13x9
    Bathroom 2
    • Features: Granite Counters, Single Vanity, Tub With Shower
    • Level: First
    • Area: 45 Square Feet
    • Dimensions: 9x5
    Balcony porch lanai
    • Features: Ceiling Fan(s)
    • Level: First
    • Area: 300 Square Feet
    • Dimensions: 30x10
    Den
    • Level: First
    • Area: 168 Square Feet
    • Dimensions: 14x12
    Dining room
    • Level: First
    • Area: 96 Square Feet
    • Dimensions: 8x12
    Great room
    • Features: Ceiling Fan(s)
    • Level: First
    • Area: 225 Square Feet
    • Dimensions: 15x15
    Kitchen
    • Features: Breakfast Bar, Ceiling Fan(s), Granite Counters, Kitchen Island, Pantry
    • Level: First
    • Area: 204 Square Feet
    • Dimensions: 12x17
    Laundry
    • Features: Built-in Closet
    • Level: First
    • Area: 45 Square Feet
    • Dimensions: 9x5
    Heating
    • Central, Electric
    Cooling
    • Central Air
    Appliances
    • Included: Dishwasher, Dryer, Microwave, Range, Refrigerator, Washer
    • Laundry: Inside, Laundry Room
    Features
    • Ceiling Fan(s), Crown Molding, Eating Space In Kitchen, High Ceilings, Open Floorplan, Solid Wood Cabinets, Split Bedroom, Stone Counters, Thermostat, Tray Ceiling(s), Vaulted Ceiling(s), Walk-In Closet(s)
    • Flooring: Luxury Vinyl
    • Doors: French Doors, Sliding Doors
    • Windows: Blinds, Drapes, Window Treatments, Hurricane Shutters, Hurricane Shutters/Windows
    • Has fireplace: No
    Interior area
    • Total structure area: 3,080
    • Total interior livable area: 2,057 sqft

    Property

    Parking
    • Total spaces: 3
    • Parking features: Driveway, Garage Door Opener, Oversized
    • Attached garage spaces: 3
    • Has uncovered spaces: Yes
    • Details: Garage Dimensions: 29x23
    Features
    • Levels: One
    • Stories: 1
    • Patio & porch: Covered, Patio, Porch, Rear Porch, Screened
    • Exterior features: Irrigation System, Lighting, Rain Gutters
    • Has private pool: Yes
    • Pool features: Gunite, In Ground, Screen Enclosure
    • Has view: Yes
    • View description: Pool, Trees/Woods
    Lot
    • Size: 10,548 sqft
    • Dimensions: 120 x 69 x 120 x 45.7
    • Features: In County, Landscaped, Near Golf Course, Near Marina
    • Residential vegetation: Mature Landscaping, Trees/Landscaped
    Details
    • Parcel number: 412024457003
    • Zoning: RSF5
    • Special conditions: None

    Construction

    Type & style
    • Home type: SingleFamily
    • Property subtype: Single Family Residence
    Materials
    • Block, Stucco
    • Foundation: Slab
    • Roof: Shingle
    Condition
    • New construction: No
    • Year built: 2023
    Details
    • Builder name: Halvorson Homes

    Utilities & green energy

    • Sewer: Public Sewer
    • Water: Public
    • Utilities for property: BB/HS Internet Available, Cable Available, Electricity Available, Electricity Connected, Public, Sewer Available, Sewer Connected, Water Available, Water Connected

    Community & neighborhood

    Security
    • Security features: Smoke Detector(s)
    Community
    • Community features: Clubhouse, Deed Restrictions, Park, Playground, Tennis Court(s)
    Location
    • Region: Rotonda West
    • Subdivision: ROTONDA WEST WHITE MARSH

    HOA & financial

    HOA
    • Has HOA: Yes
    • HOA fee: $16 monthly
    • Amenities included: Clubhouse, Pickleball Court(s), Playground, Tennis Court(s)
    • Association name: Rotonda West HOA/Derrick Hedges
    • Association phone: 941-697-6788
    Other fees
    • Pet fee: $0 monthly
    Other financial information
    • Total actual rent: 0

    Other

    Other facts
    • Listing terms: Cash,Conventional,VA Loan
    • Ownership: Fee Simple
    • Road surface type: Paved

    Price history

    DateEventPrice
    5/5/2026Sold$610,000-1.6%$297/sqft
    Source: Stellar MLS #D6146432 Report a problem
    4/1/2026Pending sale$619,900$301/sqft
    Source: Stellar MLS #D6146432 Report a problem
    3/9/2026Listed for sale$619,900+1430.6%$301/sqft
    Source: Stellar MLS #D6146432 Report a problem
    3/29/2021Sold$40,500+40.1%$20/sqft
    Source: Public Record Report a problem
    2/26/2021Pending sale$28,900$14/sqft
    Source: RE/MAX ALLIANCE GROUP #D6116761 Report a problem
    2/25/2021Listed for sale$28,900-62.2%$14/sqft
    Source: RE/MAX Alliance Group #D6116761 Report a problem
    10/19/2004Sold$76,500+194.2%$37/sqft
    Source: Public Record Report a problem
    9/24/2003Sold$26,000$13/sqft
    Source: Public Record Report a problem

    Public tax history

    YearProperty taxesTax assessment
    2025$7,635 -11.2%$470,314 -11.5%
    2024$8,598 +651.2%$531,379 +1320.8%
    2023$1,145 +8.2%$37,400 +10%
    2022$1,058 +35.5%$34,000 +110.5%
    2021$781 +37.4%$16,150 +5.6%
    2020$568 +39.6%$15,300 +1.6%
    2019$407 -1.8%$15,059 +10%
    2018$415 $13,690 -23.3%
    2017$415 +1.9%$17,850 +57.8%
    2016$407 +1.3%$11,314 +10%
    2015$402 +4.5%$10,285 +10%
    2014$385 +158.2%$9,350
    2013$149 -7.3%$9,350 -26.7%
    2012$161 -26%$12,750
    2011$217 -25.1%$12,750 -23.9%
    2010$290 -15.4%$16,745 -21.2%
    2009$343 $21,250

    Find assessor info on the county website

    Neighborhood: 33947

    Nearby schools

    GreatSchools rating
    Schools provided by the listing agent
    • Elementary: Vineland Elementary
    • Middle: L.A. Ainger Middle
    • High: Lemon Bay High

    Source: Stellar MLS. This data may not be complete. We recommend contacting the local school district to confirm school assignments for this home.

    Get pre-qualified for a loan
    At Zillow Home Loans, we can pre-qualify you in as little as 5 minutes with no impact to your credit score.

    An equal housing lender. NMLS #10287.

    Sell for more on Zillow
    Get a Zillow Showcase℠ listing at no additional cost and you could sell for .
    $607,000
    2% more
    +$12,140
    With Zillow Showcase(estimated)
    $619,140