Skip main navigation
Off market
  • $536,100

    34 Meeting House Ln APT 201, Stow, MA 01775

    2beds
    1,619sqft
    Condominium
    Built in 2002
    -- sqft lot
    $536,100 Zestimate®
    $331/sqft
    $3,449 Estimated rent

    Home value

    $536,100

    $509,000 - $563,000

    $3,449/mo

    Zestimate® history
    Loading
    Loading...

    Owner options

    List your home for rent

    $3,449/mo

    Rent Zestimate®

    Find your next renter with Zillow Rental Manager. Plus, with online applications, you can quickly screen prospective tenants – for free.

    Learn more

    $3,449/mo

    Rent Zestimate®

    Refinance and save

    $4,179/mo

    Est. payment

    Refinancing to a lower rate could help reduce your monthly payments and save thousands over the life of the loan.

    See today's rates

    $4,179/mo

    Est. payment

    Explore your selling options

    Work with a Zillow partner agent

    Leverage their expertise and Zillow's premium Showcase listings to get your home seen by more buyers.

    Get started

    List with your own agent

    Get your home in front of millions of buyers by listing it on Zillow.

    Learn how to do it

    Sell it yourself

    Take full control of how buyers see your home on Zillow by listing For Sale by Owner (FSBO).

    List your home

    What's special

    New quartz countertopsGrand deckGreat flexible floor planNew carpetingFrench doorsDesirable meeting houseNew stainless steel appliances

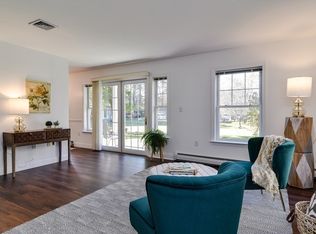
    A rare opportunity with this spectacular, updated unit, & one of the largest of two, at desirable Meeting House, a dynamic Adult community! This sprawling beauty will capture your heart! Great flexible floor plan which allows individuals to make this their special home.Large living room & dining area has French doors that lead to a grand deck with a 17' black granite countertop. Both the main & 2nd bedrooms are privately set with much closet space & baths.The new updates abound throughout with fresh paint, new carpeting, a fabulous quartz kitchen bar, new backsplash, fixtures & new Stainless steel appliances with a Bosch DW. Much new lighting throughout! Both bath rooms sparkle with new quartz countertops, sinks, & are further complemented with new mirrors, lighting, faucets & towel bars.The amenities are numerous…Club Rm, Exercise Rm,Workshop, kitchen, plus heat & hot water too! Enjoy the delightful natural grounds, & area Apple Orchards,Trails, Shops & easy access to Routes 2 & 495.

    This property is off market, which means it's not currently listed for sale or rent on Zillow. This may be different from what's available on other websites or public sources.

    Zillow last checked:

    Listing updated:

    Listed by:

    Barbara Grande Bennett 508-380-4187,

    Coldwell Banker Realty - Concord 978-369-1000

    Bought with:

    Charles Letovsky

    Barrett Sotheby's International Realty

    Source: MLS PIN,MLS#: 73072246

    Facts & features

    Interior

    Bedrooms & bathrooms
    • Bedrooms: 2
    • Bathrooms: 2
    • Full bathrooms: 2
    Primary bedroom
    • Features: Bathroom - Full, Flooring - Wall to Wall Carpet, Closet - Double
    • Level: First
    • Area: 384
    • Dimensions: 24 x 16
    Bedroom 2
    • Features: Flooring - Wall to Wall Carpet, French Doors, Closet - Double
    • Level: First
    • Area: 224
    • Dimensions: 16 x 14
    Primary bathroom
    • Features: Yes
    Bathroom 1
    • Features: Bathroom - With Shower Stall, Countertops - Stone/Granite/Solid
    • Level: First
    • Area: 66
    • Dimensions: 11 x 6
    Dining room
    • Level: First
    Kitchen
    • Features: Flooring - Vinyl, Pantry, Countertops - Stone/Granite/Solid, Breakfast Bar / Nook, Open Floorplan, Recessed Lighting, Stainless Steel Appliances
    • Level: First
    • Area: 192
    • Dimensions: 16 x 12
    Living room
    • Features: Flooring - Wall to Wall Carpet, Balcony / Deck, French Doors, Open Floorplan
    • Level: First
    • Area: 504
    • Dimensions: 28 x 18
    Heating
    • Baseboard, Natural Gas
    Cooling
    • Central Air
    Appliances
    • Included: Range, Dishwasher, Microwave, Refrigerator, Washer, Dryer
    • Laundry: Electric Dryer Hookup, First Floor
    Features
    • Walk-In Closet(s), Closet, Entrance Foyer
    • Flooring: Vinyl, Carpet
    • Doors: French Doors
    • Windows: Screens
    • Basement: None
    • Has fireplace: No
    Interior area
    • Total structure area: 1,619
    • Total interior livable area: 1,619 sqft

    Property

    Parking
    • Total spaces: 2
    • Parking features: Detached
    • Garage spaces: 1
    • Uncovered spaces: 1
    Accessibility
    • Accessibility features: Accessible Entrance
    Features
    • Entry location: Unit Placement(Front,Garden)
    • Patio & porch: Covered
    • Exterior features: Covered Patio/Deck, Garden, Gazebo, Screens, Rain Gutters, Professional Landscaping
    Details
    • Additional structures: Gazebo
    • Parcel number: 4321988
    • Zoning: Res/Condo

    Construction

    Type & style
    • Home type: Condo
    • Property subtype: Condominium
    Materials
    • Frame
    • Roof: Shingle
    Condition
    • Year built: 2002

    Utilities & green energy

    • Electric: Circuit Breakers
    • Sewer: Private Sewer
    • Water: Private
    • Utilities for property: for Electric Range

    Community & HOA

    Community
    • Features: Shopping, Park, Walk/Jog Trails, Golf, Conservation Area, House of Worship, Public School, Adult Community
    • Security: Intercom, TV Monitor
    • Senior community: Yes
    HOA
    • Amenities included: Hot Water, Elevator(s), Recreation Facilities, Fitness Center, Clubroom, Trail(s), Storage, Garden Area
    • Services included: Heat, Water, Sewer, Insurance, Maintenance Structure, Road Maintenance, Maintenance Grounds, Snow Removal, Trash, Reserve Funds
    • HOA fee: $834 monthly
    Location
    • Region: Stow

    Financial & listing details

    • Price per square foot: $331/sqft
    • Tax assessed value: $336,000
    • Annual tax amount: $6,091
    • Date on market: 1/14/2026

    Price history

    DateEventPrice
    7/13/2023Sold$519,000$321/sqft
    Source: MLS PIN #73072246 Report a problem
    1/19/2023Listed for sale$519,000+46.2%$321/sqft
    Source: MLS PIN #73072246 Report a problem
    9/8/2021Sold$355,000-1.4%$219/sqft
    Source: MLS PIN #72855730 Report a problem
    8/6/2021Pending sale$360,000$222/sqft
    Source: MLS PIN #72855730 Report a problem
    7/26/2021Contingent$360,000$222/sqft
    Source: MLS PIN #72855730 Report a problem
    6/24/2021Listed for sale$360,000+51.6%$222/sqft
    Source: MLS PIN #72855730 Report a problem
    2/16/2010Sold$237,500$147/sqft
    Source: Public Record Report a problem

    Public tax history

    YearProperty taxesTax assessment
    2025$6,867 +0.4%$394,200 -2.2%
    2024$6,842 +12.3%$403,200 +20%
    2023$6,092 -10.7%$336,000 -1.6%
    2022$6,821 $341,400
    2021$6,821 -4.7%$341,400 -1.7%
    2020$7,158 +4.6%$347,300 +2.2%
    2019$6,842 +33.3%$339,900 +38.9%
    2018$5,134 +0.6%$244,700 -1.3%
    2017$5,104 +12.4%$247,900 +9.1%
    2016$4,539 +5.3%$227,200 +5.3%
    2015$4,312 +4.2%$215,800
    2014$4,137 +3%$215,800 -1.3%
    2013$4,018 -5%$218,700 -7.4%
    2012$4,230 -13.8%$236,300 -18%
    2011$4,910 -12.6%$288,000 -15%
    2010$5,619 +5.2%$338,900 -3.1%
    2009$5,343 +2.6%$349,700 -1.1%
    2008$5,207 +5.5%$353,500 -1%
    2007$4,937 $357,200
    Find assessor info on the county website

    Neighborhood: 01775

    Nearby schools

    GreatSchools rating
    Schools provided by the listing agent
    • Elementary: Center
    • Middle: Hale
    • High: Nashoba Reg

    Source: MLS PIN. This data may not be complete. We recommend contacting the local school district to confirm school assignments for this home.

    Get a cash offer in 3 minutes
    Find out how much your home could sell for in as little as 3 minutes with a no-obligation cash offer.
    Estimated market value
    $536,100
    Get a cash offer in 3 minutes
    Find out how much your home could sell for in as little as 3 minutes with a no-obligation cash offer.
    Estimated market value
    $536,100