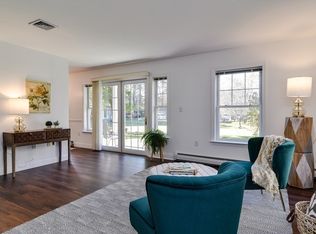
An award winning 55+ adult community located on beautiful private and tranquil surroundings. Travel by stairs or elevator to the desirable 3rd floor. This sun filled one level living boasts an open concept kitchen with plenty of cabinet and countertop space and a large pantry. The combination living room dining room with a wall of windows overlooking the lovely surroundings allowing for wonderful entertaining as well as flexible floor plan. A French door leads to your private balcony perfect for enjoying a cup coffee. The spacious prime bedroom has a full bath that includes an easy, step in shower in addition to plenty of closet space. A large guest room with plenty of closet space and another full bathroom completes this fabulous space. There is a separate laundry room and a large storage room. This unit has a deeded garage that can be used for a vehicle and/or storage. Enjoy the gym, library, workshop and a function room. Heat and water included in condo fees!
Sold for $420,000
$420,000
34 Meeting House Ln APT 301, Stow, MA 01775
2beds
1,679sqft
Condominium
Built in 2002
-- sqft lot
$476,900 Zestimate®
$250/sqft
$3,449 Estimated rent
Home value
$476,900
$453,000 - $501,000
$3,449/mo
Zestimate® history
Owner options
List your home for rent
$3,449/mo
Rent Zestimate®
Find your next renter with Zillow Rental Manager. Plus, with online applications, you can quickly screen prospective tenants – for free.
$3,449/mo
Rent Zestimate®
Refinance and save
$3,556/mo
Est. payment
Refinancing to a lower rate could help reduce your monthly payments and save thousands over the life of the loan.
$3,556/mo
Est. payment
Explore your selling options
Work with a Zillow partner agent
Leverage their expertise and Zillow's premium Showcase listings to get your home seen by more buyers.
Get startedList with your own agent
Get your home in front of millions of buyers by listing it on Zillow.
Learn how to do itSell it yourself
Take full control of how buyers see your home on Zillow by listing For Sale by Owner (FSBO).
List your homeWhat's special
Zillow last checked:
Listing updated:
Listed by:
The Semple & Hettrich Team 978-831-3766,
Coldwell Banker Realty - Sudbury 978-443-9933,
Laura Semple 978-831-3766
Bought with:
David Gordon
Berkshire Hathaway HomeServices Commonwealth Real Estate
Source: MLS PIN,MLS#: 73237434
Facts & features
Interior
Bedrooms & bathrooms
- Bedrooms: 2
- Bathrooms: 2
- Full bathrooms: 2
Primary bedroom
- Features: Bathroom - Full, Closet, Flooring - Wall to Wall Carpet, Crown Molding
- Level: First
- Area: 288
- Dimensions: 18 x 16
Bedroom 2
- Features: Closet, Flooring - Wall to Wall Carpet, Crown Molding
- Level: First
- Area: 232
- Dimensions: 16 x 14.5
Primary bathroom
- Features: Yes
Bathroom 1
- Features: Bathroom - Full, Bathroom - Tiled With Shower Stall
- Level: First
Bathroom 2
- Features: Bathroom - Full, Bathroom - With Tub & Shower
- Level: First
Dining room
- Features: Flooring - Wall to Wall Carpet, Crown Molding
- Level: First
- Area: 297
- Dimensions: 22 x 13.5
Kitchen
- Features: Flooring - Vinyl, Pantry, Kitchen Island, Open Floorplan, Crown Molding
- Level: First
- Area: 168
- Dimensions: 14 x 12
Living room
- Features: Flooring - Wall to Wall Carpet, Balcony - Exterior, French Doors, Open Floorplan, Crown Molding
- Level: First
- Area: 270
- Dimensions: 18 x 15
Heating
- Baseboard, Natural Gas
Cooling
- Central Air
Appliances
- Included: Range, Dishwasher, Microwave, Refrigerator, Washer, Dryer
- Laundry: In Unit, Washer Hookup
Features
- Elevator
- Flooring: Vinyl, Carpet
- Doors: French Doors
- Basement: None
- Has fireplace: No
Interior area
- Total structure area: 1,679
- Total interior livable area: 1,679 sqft
Property
Parking
- Total spaces: 1
- Parking features: Detached, Deeded
- Garage spaces: 1
Features
- Exterior features: Balcony
Details
- Parcel number: 4321903
- Zoning: BUS
Construction
Type & style
- Home type: Condo
- Property subtype: Condominium
Materials
- Roof: Shingle
Condition
- Year built: 2002
Utilities & green energy
- Sewer: Private Sewer
- Water: Public
- Utilities for property: for Electric Range, Washer Hookup
Community & HOA
Community
- Features: Shopping, Walk/Jog Trails, Highway Access, Adult Community
- Senior community: Yes
HOA
- Amenities included: Hot Water, Elevator(s), Fitness Center, Clubroom, Trail(s), Storage, Garden Area
- Services included: Heat, Gas, Water, Sewer, Insurance, Security, Maintenance Structure, Road Maintenance, Maintenance Grounds, Snow Removal, Trash, Reserve Funds
- HOA fee: $928 monthly
Location
- Region: Stow
Financial & listing details
- Price per square foot: $250/sqft
- Tax assessed value: $403,200
- Annual tax amount: $6,842
- Date on market: 10/27/2025
Price history
| Date | Event | Price |
|---|---|---|
| 8/21/2024 | Sold | $420,000-6.5%$250/sqft |
Source: MLS PIN #73237434 Report a problem | ||
| 7/30/2024 | Contingent | $449,000$267/sqft |
Source: MLS PIN #73237434 Report a problem | ||
| 7/22/2024 | Price change | $449,000-4.3%$267/sqft |
Source: MLS PIN #73237434 Report a problem | ||
| 6/17/2024 | Price change | $469,000-6%$279/sqft |
Source: MLS PIN #73237434 Report a problem | ||
| 6/6/2024 | Price change | $499,000-3.9%$297/sqft |
Source: MLS PIN #73237434 Report a problem | ||
| 5/14/2024 | Listed for sale | $519,000+54.3%$309/sqft |
Source: MLS PIN #73237434 Report a problem | ||
| 5/9/2019 | Sold | $336,375-3.9%$200/sqft |
Source: Public Record Report a problem | ||
| 4/13/2019 | Pending sale | $349,900$208/sqft |
Source: BERKSHIRE HATHAWAY HOMESERVICES N.E. PRIME PROPERTIES #72481921 Report a problem | ||
| 4/12/2019 | Listed for sale | $349,900$208/sqft |
Source: Berkshire Hathaway HomeServices N.E. Prime Properties #72481921 Report a problem | ||
Public tax history
| Year | Property taxes | Tax assessment |
|---|---|---|
| 2025 | $6,867 +0.4% | $394,200 -2.2% |
| 2024 | $6,842 +12.3% | $403,200 +20% |
| 2023 | $6,092 -10.7% | $336,000 -1.6% |
| 2022 | $6,821 | $341,400 |
| 2021 | $6,821 -4.7% | $341,400 -1.7% |
| 2020 | $7,158 +4.6% | $347,300 +2.2% |
| 2019 | $6,842 +31.9% | $339,900 +37.5% |
| 2018 | $5,186 +0.5% | $247,200 -1.3% |
| 2017 | $5,158 +12.4% | $250,500 +9% |
| 2016 | $4,591 +5.2% | $229,800 +5.3% |
| 2015 | $4,362 +4.2% | $218,300 |
| 2014 | $4,185 +3% | $218,300 -1.3% |
| 2013 | $4,063 -5% | $221,200 -7.4% |
| 2012 | $4,278 -17.3% | $239,000 -21.2% |
| 2011 | $5,171 -9% | $303,300 -11.5% |
| 2010 | $5,684 +5.1% | $342,800 -3.1% |
| 2009 | $5,406 +2.6% | $353,800 -1.1% |
| 2008 | $5,269 +5.5% | $357,700 -1% |
| 2007 | $4,993 | $361,300 |
Find assessor info on the county website
Neighborhood: 01775
Nearby homes
- $370,0002 bd2 ba1k sqft34 Meeting House Ln APT 109, Stow, MA 01775Sold

- $290,0001 bd1 ba762 sqft34 Meeting House Ln APT 115, Stow, MA 01775Sold

- $395,0002 bd2 ba1.2k sqft34 Meeting House Ln APT 116, Stow, MA 01775Sold

- $424,7002 bd2 ba1.2k sqft34 Meeting House Ln APT 117, Stow, MA 01775Sold
- $400,0002 bd2 ba1.1k sqft34 Meeting House Ln APT 118, Stow, MA 01775Sold
- $410,0002 bd2 ba1.1k sqft34 Meeting House Ln APT 121, Stow, MA 01775Sold
- $536,1002 bd2 ba1.6k sqft34 Meeting House Ln APT 201, Stow, MA 01775Off Market
- $406,8002 bd2 ba1.3k sqft34 Meeting House Ln APT 207, Stow, MA 01775Sold
- $405,0002 bd2 ba1.1k sqft34 Meeting House Ln APT 211, Stow, MA 01775Sold
Nearby schools
GreatSchools rating
- 6/10Center SchoolGrades: PK-5Distance: 1 mi
- 9/10Hale Middle SchoolGrades: 6-8Distance: 1 mi
- 8/10Nashoba Regional High SchoolGrades: 9-12Distance: 7.4 mi
Get a cash offer in 3 minutes
Find out how much your home could sell for in as little as 3 minutes with a no-obligation cash offer.
Estimated market value
$476,900
Get a cash offer in 3 minutes
Find out how much your home could sell for in as little as 3 minutes with a no-obligation cash offer.
Estimated market value
$476,900
- Massachusetts
- Middlesex County
- Stow
- 01775
- 34 Meeting House Ln Apartment 301
Nearby cities
Nearby zip codes
Other Stow Topics
