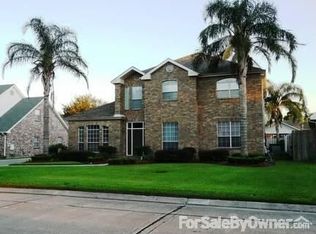
Beautifully Maintained Home in Plantation Estates — Listed Below Appraised Value! This spacious 5-bedroom, 4-bath home has been lovingly cared for by its original owners and showcases pride of ownership throughout. Situated on the desirable Barataria Ridge, this property offers both comfort and efficiency with additional R-value insulation throughout and all-new windows installed in September 2025. The thoughtfully designed floor plan includes a formal dining room, breakfast area, and a dedicated home office, plus multiple walk-in attics providing exceptional storage. The kitchen features solid wood cabinetry, granite countertops, and plenty of workspace for cooking and entertaining. Outside, enjoy a detached 22’ x 25’ insulated two-car garage, underground irrigation system, and beautifully maintained lawn and garden areas. A rare opportunity to own a meticulously kept home in one of the area’s most sought-after neighborhoods!
Sold
Price Unknown
34 Melrose Dr, Marrero, LA 70072
5beds
3,434sqft
Single Family Residence
Built in 1989
9,761 Square Feet Lot
$517,700 Zestimate®
$--/sqft
$3,238 Estimated rent
Home value
$517,700
$476,000 - $564,000
$3,238/mo
Zestimate® history
Owner options
List your home for rent
$3,238/mo
Rent Zestimate®
Find your next renter with Zillow Rental Manager. Plus, with online applications, you can quickly screen prospective tenants – for free.
$3,238/mo
Rent Zestimate®
Refinance and save
$75/mo
Est. payment
Refinancing to a lower rate could help reduce your monthly payments and save thousands over the life of the loan.
$75/mo
Est. payment
Explore your selling options
Work with a Zillow partner agent
Leverage their expertise and Zillow's premium Showcase listings to get your home seen by more buyers.
Get startedList with your own agent
Get your home in front of millions of buyers by listing it on Zillow.
Learn how to do itSell it yourself
Take full control of how buyers see your home on Zillow by listing For Sale by Owner (FSBO).
List your homeWhat's special
Zillow last checked:
Listing updated:
Listed by:
Emily E LeBlanc,
Berkshire Hathaway HS - Lakeview
Bought with:
Roger L Belsome, 000056181
RE/MAX Affiliates
Source: ROAM MLS,MLS#: 2526466
Facts & features
Interior
Bedrooms & bathrooms
- Bedrooms: 5
- Bathrooms: 4
- Full bathrooms: 4
Primary bedroom
- Description: Ceiling Ht: 9, Flooring: Carpet
- Level: First
- Area: 224 Square Feet
- Dimensions: 14 x 16
Bedroom
- Description: Ceiling Ht: 9, Flooring: Carpet
- Level: First
- Area: 145.92 Square Feet
- Dimensions: 12.80 x 11.40
Bedroom
- Description: Ceiling Ht: 8, Flooring: Carpet
- Level: Second
- Area: 134.2 Square Feet
- Dimensions: 12.20 x 11
Bedroom
- Description: Ceiling Ht: 8, Flooring: Carpet
- Level: Second
- Area: 129.8 Square Feet
- Dimensions: 11.80 x 11
Bedroom
- Description: Ceiling Ht: 8, Flooring: Vinyl
- Level: Second
- Area: 158.76 Square Feet
- Dimensions: 12.60 x 12.60
Primary bathroom
- Description: Ceiling Ht: 9, Flooring: Tile
- Level: First
- Area: 147 Square Feet
- Dimensions: 14 x 10.50
Breakfast
- Description: Ceiling Ht: 9, Flooring: Tile
- Level: First
- Area: 132 Square Feet
- Dimensions: 11 x 12
Dining room
- Description: Ceiling Ht: 9, Flooring: Carpet
- Level: First
- Area: 169 Square Feet
- Dimensions: 13'x 13
Kitchen
- Description: Ceiling Ht: 9, Flooring: Tile
- Level: First
- Area: 235.5 Square Feet
- Dimensions: 15 x 15.70
Laundry
- Description: Ceiling Ht: 9, Flooring: Tile
- Level: First
- Area: 73.08 Square Feet
- Dimensions: 8.40 x 8.70
Living room
- Description: Ceiling Ht: 9, Flooring: Engineered Wood
- Level: First
- Area: 386.4 Square Feet
- Dimensions: 21 x 18.40
Office
- Description: Ceiling Ht: 9, Flooring: Carpet
- Level: First
- Area: 132 Square Feet
- Dimensions: 11 x 12
Heating
- Central, Multiple Units
Cooling
- Central Air, Multi Units
Appliances
- Included: Disposal, Dishwasher, Microwave, Trash Compactor, Cooktop, Oven
Features
- Pantry
- Flooring: Carpet, Engineered Hardwood, Tile, Vinyl
- Has fireplace: Yes
- Fireplace features: Wood Burning, Gas Starter
Interior area
- Total structure area: 9,760
- Total interior livable area: 3,434 sqft
Property
Parking
- Parking features: Garage
- Has garage: Yes
Features
- Levels: Two
- Stories: 2
- Fencing: Other,Vinyl
Lot
- Size: 9,761 Square Feet
- Dimensions: 80' x 123'
- Features: Other
Details
- Parcel number: 0410003368
Construction
Type & style
- Home type: SingleFamily
- Architectural style: Acadian
- Property subtype: Single Family Residence
Materials
- Brick, Other, Stucco
- Foundation: Slab
- Roof: Shingle
Condition
- Year built: 1989
- Major remodel year: 1989
Utilities & green energy
- Sewer: Public Sewer
- Water: Public
- Utilities for property: Natural Gas Available
Green energy
- Energy efficient items: Insulation, Windows
Community & HOA
Community
- Security: Carbon Monoxide Detector(s), Smoke Detector(s), Security System
- Subdivision: Plantation Estates
HOA
- Has HOA: Yes
- HOA fee: $75 annually
Location
- Region: Marrero
Financial & listing details
- Tax assessed value: $248,400
- Annual tax amount: $2,265
- Date on market: 10/27/2025
Price history
| Date | Event | Price |
|---|---|---|
| 1/8/2026 | Sold | -- |
Source:  ROAM MLS #2526466 Report a problem | ||
| 12/10/2025 | Pending sale | $534,000$156/sqft |
Source: BHHS broker feed #2526466 Report a problem | ||
| 12/10/2025 | Contingent | $534,000$156/sqft |
Source:  GSREIN #2526466 Report a problem | ||
| 10/27/2025 | Listed for sale | $534,000$156/sqft |
Source: GSREIN #2526466 Report a problem | ||
Public tax history
| Year | Property taxes | Tax assessment |
|---|---|---|
| 2025 | $2,265 -18.4% | $24,840 |
| 2024 | $2,776 -14.7% | $24,840 -10% |
| 2023 | $3,256 +2.1% | $27,600 |
| 2022 | $3,190 +4.8% | $27,600 |
| 2021 | $3,042 +1.8% | $27,600 |
| 2020 | $2,988 +10.3% | $27,600 +12.7% |
| 2019 | $2,709 +5.3% | $24,500 |
| 2018 | $2,572 | $24,500 |
| 2017 | $2,572 +29.1% | $24,500 |
| 2016 | $1,992 +1.4% | $24,500 |
| 2015 | $1,965 | $24,500 |
| 2014 | $1,965 | $24,500 |
| 2013 | -- | $24,500 |
| 2012 | -- | $24,500 -0.6% |
| 2011 | -- | $24,650 |
| 2010 | -- | $24,650 |
| 2009 | -- | $24,650 |
| 2008 | -- | $24,650 +42.2% |
| 2007 | -- | $17,340 |
| 2006 | -- | -- |
| 2005 | -- | -- |
| 2004 | -- | -- |
| 2003 | -- | -- |
| 2002 | -- | -- |
| 2001 | -- | -- |
| 2000 | -- | -- |
Find assessor info on the county website
Neighborhood: 70072
Nearby homes
- $434,500-- bd3 ba3k sqft36 Melrose Dr, Marrero, LA 70072Off Market
- $531,2004 bd4 ba3.6k sqft32 Melrose Dr, Marrero, LA 70072Off Market
- $481,900-- bd3 ba3.2k sqft47 Seven Oaks Rd, Marrero, LA 70072Off Market
- $444,800-- bd3 ba2.6k sqft49 Seven Oaks Rd, Marrero, LA 70072Off Market
- $---- bd3 ba2.7k sqft45 Seven Oaks Rd, Marrero, LA 70072Sold
- $422,600-- bd3 ba3.1k sqft38 Melrose Dr, Marrero, LA 70072Off Market
- $470,100-- bd3 ba3.3k sqft30 Melrose Dr, Marrero, LA 70072Off Market
- $463,200-- bd3 ba3.4k sqft29 Melrose Dr, Marrero, LA 70072Off Market
Nearby schools
GreatSchools rating
- 5/10Ella C. Pittman Elementary SchoolGrades: PK-5Distance: 1.4 mi
- 6/10L.H. Marrero Middle SchoolGrades: 6-8Distance: 2.2 mi
- 2/10John Ehret High SchoolGrades: 9-12Distance: 0.6 mi
Get a cash offer in 3 minutes
Find out how much your home could sell for in as little as 3 minutes with a no-obligation cash offer.
Estimated market value
$517,700
Get a cash offer in 3 minutes
Find out how much your home could sell for in as little as 3 minutes with a no-obligation cash offer.
Estimated market value
$517,700
- Louisiana
- Jefferson Parish
- Marrero
- 70072
- 34 Melrose Dr
