Skip main navigation
Closed
  • $3,700,000

    34 Mercury Avenue, Tiburon, CA 94920

    4beds
    2,240sqft
    Single Family Residence
    Built in 2008
    7,501.03 Square Feet Lot
    $3,516,000 Zestimate®
    $1,652/sqft
    $7,882 Estimated rent

    Home value

    $3,516,000

    $3.27M - $3.80M

    $7,882/mo

    Zestimate® history
    Loading
    Loading...

    Owner options

    List your home for rent

    $7,882/mo

    Rent Zestimate®

    Find your next renter with Zillow Rental Manager. Plus, with online applications, you can quickly screen prospective tenants – for free.

    Learn more

    $7,882/mo

    Rent Zestimate®

    Refinance and save

    $23,080/mo

    Est. payment

    Refinancing to a lower rate could help reduce your monthly payments and save thousands over the life of the loan.

    See today's rates

    $23,080/mo

    Est. payment

    Explore your selling options

    Work with a Zillow partner agent

    Leverage their expertise and Zillow's premium Showcase listings to get your home seen by more buyers.

    Get started

    List with your own agent

    Get your home in front of millions of buyers by listing it on Zillow.

    Learn how to do it

    Sell it yourself

    Take full control of how buyers see your home on Zillow by listing For Sale by Owner (FSBO).

    List your home

    What's special

    Timeless designEv charging stationOpen-concept layoutLight-filled homeModern eleganceExceptional indoor-outdoor livingEveryday comfort
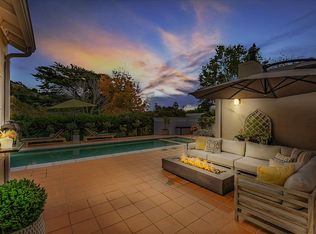
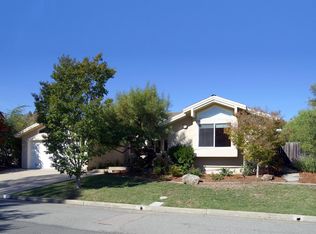
    Your dream home awaits in one of Tiburon's most desirable neighborhoods! Beautifully expanded 4BR/3BA (2 ensuite) and reimagined single-level residence offering timeless design, effortless flow, and exceptional indoor-outdoor living. Originally built in 2008 and meticulously remodeled and upgraded between 2020 and 2025, this light-filled home delivers the perfect blend of modern elegance, high-end systems, and everyday comfort. Soaring cathedral ceilings, wide plank engineered hardwood floors, and multiple skylights create a warm, uplifting atmosphere. Whether you're entertaining guests or enjoying a quiet evening at home, the open-concept layout effortlessly blends laid back luxury with vibrant community living. Expansive 2 car garage with EV charging station, off street parking for 2 cars and abundant on street parking is perfect for hosting guests. This lovely neighborhood is in a convenient commute location on a wide level street with no through traffic (except for deliveries and neighbors). Located in the Reed Union School District - Close to shopping, parks and recreation... Welcome home!

    Zillow last checked:

    Listing updated:

    Listed by:

    Sherrie M Faber DRE #01272361 415-339-9200,

    First California Realty, Inc 415-339-9200

    Bought with:

    Joshua Deitch, DRE #01902477

    Coldwell Banker Realty

    Source: BAREIS,MLS#: 325058961MLS LogoOriginating MLS: Marin County

    Facts & features

    Interior

    Bedrooms & bathrooms
    • Bedrooms: 4
    • Bathrooms: 3
    • Full bathrooms: 3
    Primary bedroom
    • Features: Ground Floor, Outside Access, Sitting Area, Walk-In Closet(s)
    Bedroom
    • Level: Main
    Primary bathroom
    • Features: Bidet, Double Vanity, Dual Flush Toilet, Low-Flow Shower(s), Radiant Heat, Shower Stall(s), Soaking Tub, Window
    Bathroom
    • Features: Bidet, Dual Flush Toilet, Multiple Shower Heads, Shower Stall(s), Tub w/Shower Over
    • Level: Main
    Dining room
    • Features: Dining Bar, Dining/Living Combo
    • Level: Main
    Family room
    • Features: Cathedral/Vaulted, Great Room, Skylight(s)
    Kitchen
    • Features: Kitchen Island, Island w/Sink, Quartz Counter, Skylight(s)
    • Level: Main
    Living room
    • Features: Cathedral/Vaulted, Great Room, Skylight(s)
    • Level: Main
    Heating
    • Central, Fireplace Insert, Fireplace(s), Gas, Heat Pump, MultiZone, Radiant Floor
    Cooling
    • Central Air, Heat Pump, MultiZone
    Appliances
    • Included: Dishwasher, Disposal, Electric Cooktop, ENERGY STAR Qualified Appliances, Free-Standing Electric Oven, Free-Standing Electric Range, Free-Standing Refrigerator, Gas Water Heater, Range Hood, Ice Maker, Plumbed For Ice Maker, Self Cleaning Oven, Tankless Water Heater, Dryer, Washer
    • Laundry: In Garage
    Features
    • Cathedral Ceiling(s), Formal Entry
    • Flooring: Wood, See Remarks
    • Windows: Dual Pane Full, Skylight(s), Window Coverings
    • Has basement: No
    • Number of fireplaces: 1
    • Fireplace features: Gas Log, Gas Piped, Gas Starter, Living Room
    Interior area
    • Total structure area: 2,240
    • Total interior livable area: 2,240 sqft

    Property

    Parking
    • Total spaces: 4
    • Parking features: Attached, Garage Door Opener, Garage Faces Front, Inside Entrance, Side By Side, Uncovered Parking Spaces 2+, Paved
    • Attached garage spaces: 2
    • Uncovered spaces: 2
    Features
    • Levels: One
    • Stories: 1
    • Patio & porch: Enclosed, Patio
    • Fencing: Back Yard,Fenced,Full
    Lot
    • Size: 7,501 sqft
    • Features: Auto Sprinkler F&R, Landscaped, Landscape Front, Low Maintenance, Private
    Details
    • Parcel number: 03426204
    • Special conditions: Offer As Is

    Construction

    Type & style
    • Home type: SingleFamily
    • Architectural style: Traditional
    • Property subtype: Single Family Residence
    Materials
    • Ceiling Insulation, Fiber Cement, Lap Siding, Masonry Reinforced
    • Foundation: Slab
    • Roof: Composition
    Condition
    • Year built: 2008

    Utilities & green energy

    • Electric: 220 Volts, 220 Volts in Laundry
    • Sewer: Public Sewer
    • Water: Public
    • Utilities for property: Public
    Green energy
    • Energy efficient items: Appliances, Construction, Insulation, Lighting, Thermostat, Water Heater

    Community & neighborhood

    Security
    • Security features: Carbon Monoxide Detector(s), Fire Alarm, Fire Suppression System, Smoke Detector(s)
    Location
    • Region: Tiburon
    • Subdivision: Belveron East

    HOA & financial

    HOA
    • Has HOA: No

    Price history

    DateEventPrice
    8/1/2025Sold$3,700,000-5%$1,652/sqft
    Source: BAREIS #325058961 Report a problem
    7/23/2025Pending sale$3,895,000$1,739/sqft
    Source: BAREIS #325058961 Report a problem
    7/2/2025Listed for sale$3,895,000+83.3%$1,739/sqft
    Source: BAREIS #325058961 Report a problem
    5/28/2020Sold$2,125,000+132.2%$949/sqft
    Source: Public Record Report a problem
    11/9/2006Sold$915,000$408/sqft
    Source: Public Record Report a problem

    Public tax history

    YearProperty taxesTax assessment
    2025$40,703 +49.1%$2,548,963 +9.7%
    2024$27,300 +3.3%$2,323,403 +4%
    2023$26,422 +1.2%$2,233,735 +2%
    2022$26,096 +1.8%$2,189,940 +2%
    2021$25,636 +0.9%$2,147,015 +52.1%
    2020$25,413 +47%$1,411,149 +2%
    2019$17,283 +3%$1,383,490 +2%
    2018$16,772 +2.3%$1,356,372 +2%
    2017$16,393 +5.2%$1,329,784 +2%
    2016$15,582 +0.7%$1,303,713 +1.5%
    2015$15,473 +3.5%$1,284,140 +2%
    2014$14,957 $1,258,993 +0.5%
    2013-- $1,253,311 +2%
    2012-- $1,228,741 +2%
    2011-- $1,204,653 +0.8%
    2010-- $1,195,655 -0.2%
    2009-- $1,198,500 +7.1%
    2008-- $1,119,000 +22.6%
    2007-- $913,000 +80.5%
    2006-- $505,911 +2%
    2005-- $495,995 +2%
    2004-- $486,270 +1.9%
    2003-- $477,359 +2%
    2002-- $468,002 +2%
    2001-- $458,826

    Find assessor info on the county website

    Neighborhood: 94920

    Nearby schools

    GreatSchools rating
    Schools provided by the listing agent
    • District: Reed Union

    Source: BAREIS. This data may not be complete. We recommend contacting the local school district to confirm school assignments for this home.

    Get a cash offer in 3 minutes
    Find out how much your home could sell for in as little as 3 minutes with a no-obligation cash offer.
    Estimated market value
    $3,516,000
    Get a cash offer in 3 minutes
    Find out how much your home could sell for in as little as 3 minutes with a no-obligation cash offer.
    Estimated market value
    $3,516,000