Bright, open, and airy, this beautifully updated townhome in the desirable Village at Swan Pond is move-in ready. The open floor plan and tranquil pond views create an easy, inviting flow. Updated vinyl plank flooring runs throughout the first level. The kitchen features granite countertops, an oversized undermount sink, a new backsplash, and newer stainless-steel appliances. A spacious dining area opens to a welcoming family room with an electric fireplace. A sliding door fills the space with natural light and leads to a patio overlooking the serene pond. Upstairs, the oversized primary suite offers vaulted ceilings and a flexible sitting or office area. Its attached bath has been updated with quartz countertops and vinyl plank flooring. The generously sized second bedroom also features abundant natural light and a large closet. Additional highlights include an attached garage, a newer furnace and central air-conditioning system installed in 2025, and a water heater installed in 2022. The Village at Swan Pond amenities include separate family and adult pools, tennis and pickleball courts, and a clubhouse available for private events. Conveniently located near the commuter rail and major highways, the home also offers easy access to Walpole’s shops and restaurants. Welcome home to 34 Merganser Way! First showings start at Friday Open House, 8/14 from 4-5:30. Additional open houses Saturday, August 15 from 10:30-12 and Sunday, August 16 from 10-11:30.
For sale
$539,800
34 Merganser Way, Walpole, MA 02081
2beds
1,488sqft
:
Get pre-qualified$4,059/mo
Condominium, Townhouse
Built in 1992
-- sqft lot
$536,700 Zestimate®
$363/sqft
$575/mo HOA
What's special
- 1 day |
- 227 |
- 14 |
Zillow last checked:
Listing updated:
Listed by:
John Allaire,
Easton Real Estate, LLC 508-230-8600
Source: MLS PIN,MLS#: 73563476
Facts & features
Interior
Bedrooms & bathrooms
- Bedrooms: 2
- Bathrooms: 2
- Full bathrooms: 1
- 1/2 bathrooms: 1
Primary bedroom
- Features: Bathroom - Full, Cathedral Ceiling(s), Closet, Flooring - Wall to Wall Carpet
- Level: Second
- Area: 297
- Dimensions: 27 x 11
Bedroom 2
- Features: Cathedral Ceiling(s), Closet, Flooring - Wall to Wall Carpet
- Level: Second
- Area: 132
- Dimensions: 12 x 11
Primary bathroom
- Features: No
Bathroom 1
- Features: Bathroom - Half, Flooring - Vinyl
- Level: First
- Area: 25
- Dimensions: 5 x 5
Bathroom 2
- Features: Bathroom - Full, Bathroom - Double Vanity/Sink, Bathroom - With Tub & Shower, Closet - Linen, Flooring - Vinyl, Countertops - Stone/Granite/Solid
- Level: Second
- Area: 99
- Dimensions: 11 x 9
Dining room
- Features: Flooring - Vinyl, Wainscoting
- Level: First
- Area: 132
- Dimensions: 12 x 11
Family room
- Features: Flooring - Vinyl, Exterior Access, Open Floorplan, Slider
- Level: First
- Area: 253
- Dimensions: 23 x 11
Kitchen
- Features: Flooring - Vinyl, Countertops - Stone/Granite/Solid, Countertops - Upgraded, Breakfast Bar / Nook, Remodeled, Stainless Steel Appliances, Lighting - Overhead
- Level: First
- Area: 120
- Dimensions: 12 x 10
Heating
- Forced Air, Natural Gas
Cooling
- Central Air
Appliances
- Included: Range, Dishwasher, Refrigerator, Washer, Dryer
- Laundry: Electric Dryer Hookup, Washer Hookup, Second Floor, In Unit
Features
- Has basement: No
- Number of fireplaces: 1
Interior area
- Total structure area: 1,488
- Total interior livable area: 1,488 sqft
- Finished area above ground: 1,488
Property
Parking
- Total spaces: 3
- Parking features: Attached, Off Street
- Attached garage spaces: 1
- Uncovered spaces: 2
Features
- Entry location: Unit Placement(Street)
- Patio & porch: Patio
- Exterior features: Patio
- Pool features: Association, In Ground
- Has view: Yes
- View description: Water, Pond
- Has water view: Yes
- Water view: Pond,Water
Details
- Parcel number: 249768
- Zoning: res
Construction
Type & style
- Home type: Townhouse
- Property subtype: Condominium, Townhouse
Materials
- Frame
- Roof: Shingle
Condition
- Year built: 1992
Details
- Warranty included: Yes
Utilities & green energy
- Sewer: Public Sewer
- Water: Public
- Utilities for property: for Electric Range
Community & HOA
Community
- Features: Public Transportation, Shopping, Pool, Tennis Court(s), Park, Walk/Jog Trails, Medical Facility, Highway Access, House of Worship, Public School, T-Station
HOA
- Amenities included: Pool, Tennis Court(s), Clubhouse
- Services included: Insurance, Maintenance Structure, Road Maintenance, Maintenance Grounds, Snow Removal, Trash
- HOA fee: $575 monthly
Location
- Region: Walpole
Financial & listing details
- Price per square foot: $363/sqft
- Tax assessed value: $485,000
- Annual tax amount: $6,223
- Date on market: 8/13/2026
- Exclusions: Bookcase In Child's Bedroom. Garage Shelving And Peg Board.
Estimated market value
$536,700
$510,000 - $564,000
$3,530/mo
Price history
| Date | Event | Price |
|---|---|---|
| 8/13/2026 | Listed for sale | $539,800+30.1%$363/sqft |
Source: MLS PIN #73563476 Report a problem | ||
| 6/4/2021 | Sold | $415,000+59.7%$279/sqft |
Source: Public Record Report a problem | ||
| 12/28/2001 | Sold | $259,900+1%$175/sqft |
Source: Public Record Report a problem | ||
| 6/4/2001 | Sold | $257,400$173/sqft |
Source: Public Record Report a problem | ||
Public tax history
| Year | Property taxes | Tax assessment |
|---|---|---|
| 2025 | $6,223 +3.8% | $485,000 +7% |
| 2024 | $5,993 +8.9% | $453,300 +14.4% |
| 2023 | $5,502 +7.8% | $396,100 +12.2% |
| 2022 | $5,104 -4.7% | $353,000 -2.2% |
| 2021 | $5,354 +2.9% | $360,800 +4% |
| 2020 | $5,202 +6.4% | $347,000 +7.2% |
| 2019 | $4,889 +7.9% | $323,800 +9.2% |
| 2018 | $4,529 +2.6% | $296,600 +3% |
| 2017 | $4,414 +1.5% | $287,900 +3% |
| 2016 | $4,347 +6.2% | $279,400 +7.2% |
| 2015 | $4,093 +4.6% | $260,700 +5% |
| 2014 | $3,912 +5.4% | $248,200 +3% |
| 2013 | $3,711 +7.8% | $241,000 -1% |
| 2012 | $3,443 -1.8% | $243,500 -5% |
| 2011 | $3,506 +4.9% | $256,300 -3% |
| 2010 | $3,341 +1.8% | $264,300 -6% |
| 2009 | $3,282 +2.4% | $281,200 -5% |
| 2008 | $3,205 -3% | $295,900 -4% |
| 2007 | $3,305 +1.9% | $308,300 +4% |
| 2006 | $3,243 +3.5% | $296,400 +4% |
| 2005 | $3,132 +3% | $285,000 +30.5% |
| 2003 | $3,042 | $218,400 |
Find assessor info on the county website
Monthly payment
Est. payment
Payment breakdown
Explore the cost of this home by adjusting the details. Changes won't be saved.Climate risks
Neighborhood: 02081
Nearby schools
GreatSchools rating
- 7/10Elm Street SchoolGrades: K-5Distance: 1.1 mi
- NAEleanor N Johnson Middle SchoolGrades: 6-8Distance: 0.9 mi
- 8/10Walpole High SchoolGrades: 9-12Distance: 0.8 mi
Schools provided by the listing agent
- Elementary: Elm Street School
- Middle: Walpole Middle
- High: Walpole High School
Source: MLS PIN. This data may not be complete. We recommend contacting the local school district to confirm school assignments for this home.
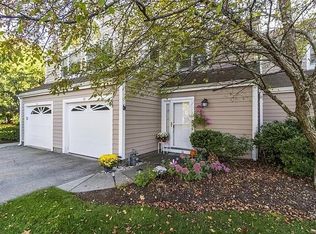
- $572,5003 bd3 ba2k sqft35 Merganser Way, Walpole, MA 02081Off Market
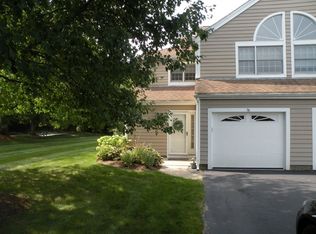
- $605,0002 bd2 ba1.4k sqft36 Merganser Way #27-1, Walpole, MA 02081Sold
- $549,0002 bd2 ba1.2k sqft30 Merganser Way UNIT 30, Walpole, MA 02081Sold

- $525,5002 bd1 ba1.2k sqft29 Merganser Way, Walpole, MA 02081Off Market
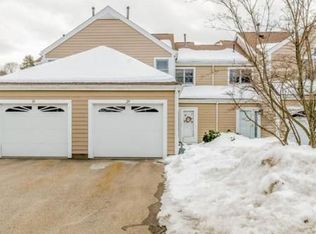
- $530,0002 bd2 ba1.2k sqft29 Merganser Way #29, Walpole, MA 02081Sold
- $507,0003 bd2 ba1.4k sqft13 Merganser Way, Walpole, MA 02081Sold
- $735,9003 bd3 ba2k sqft145 Clear Pond Dr, Walpole, MA 02081Off Market
- $746,1003 bd3 ba2k sqft147 Clear Pond Dr, Walpole, MA 02081Off Market
A local agent can set up tours, give advice and negotiate with sellers.
A local lender can help you make sure your offer is ready when you are.
Similar homes
- $558,0002 bd3 ba1.4k sqftSwan Pond, Walpole, MA 02081For Sale
 MLS ID #73561634, Dianne Collins Lambert, Berkshire Hathaway Home Services Commonwealth Real Estate. MLS PIN
 - $539,9002 bd3 ba1.5k sqftThe Village At Swan Pond, Walpole, MA 02081For Sale
 MLS ID #73552748, Lana Stepanskaia, Hillman Homes. MLS PIN
 - $569,9002 bd1 ba1k sqft85 Lincoln Rd, Walpole, MA 02081For Sale
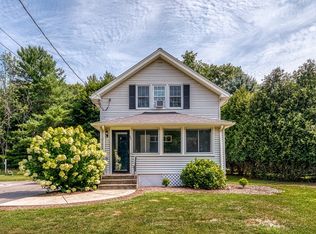 MLS ID #73561983, Mary Ellen McDonough, Donahue Real Estate Co.. MLS PIN
 - $565,0002 bd3 ba1.5k sqft7 Canvasback Way Unit 7, Walpole, MA 02081For Sale
 MLS ID #73554170, Uma Vadher, eRealty Advisors, Inc.. MLS PIN
 - $539,9002 bd2 ba1.4k sqft2 Captiva Rd #C, Walpole, MA 02081For SaleMLS ID #73560239, Gerald Mullen, NextHome Signature Realty. MLS PIN
- $525,0002 bd2 ba1.5k sqftStetson Village, Walpole, MA 02081For SaleMLS ID #73558969, Kathleen A. Marvelli, Cameron Prestige, LLC. MLS PIN
- $509,0003 bd2 ba1.5k sqftSouth Village Townhouses, Walpole, MA 02081For SaleMLS ID #73546461, Melissa Flemming, Berkshire Hathaway HomeServices Commonwealth Real Estate. MLS PIN
- $600,0003 bd2 ba1.7k sqft293 Main St, Walpole, MA 02081For SaleMLS ID #73562189, The Kouri Team, Keller Williams Realty Boston South West. MLS PIN
- $539,9002 bd2 ba1.3k sqft602 Elm St, Walpole, MA 02081For SaleMLS ID #73541599, Michele Taranto, Realty ONE Group Suburban Lifestyle. MLS PIN
- $529,9002 bd2 ba1.6k sqftCinnamon Circle Condominium, Walpole, MA 02081For SaleMLS ID #73546803, Amanda French, Today Real Estate, Inc.. MLS PIN
- $575,0001 bd1 ba1k sqftPennington Crossing, Walpole, MA 02081For SaleMLS ID #73562887, Susan Morrison, REMAX Executive Realty. MLS PIN
- $549,0002 bd1 ba980 sqft21 Grover St, Walpole, MA 02081For SaleMLS ID #73537179, Mindy Abramowitz, Centre Realty Group. MLS PIN
- $--3 bd3 ba1.3k sqft32 Chandler Ave, Walpole, MA 02081AuctionAuction.com 1
- $599,9003 bd2 ba1.4k sqftRoyal Crest Country Club, Walpole, MA 02081For SaleMLS ID #73560631, Lisa Berry, Simply Sell Realty. MLS PIN
- $517,7992 bd2 ba1k sqftThe Commons On Main, Walpole, MA 02081For SaleMLS ID #73515980, Robin W. Simon, HomeSmart First Class Realty. MLS PIN
- $580,0003 bd1 ba1.5k sqft665 South St, Walpole, MA 02081For SaleMLS ID #73548842, Kulesza Mercuri Real Estate Team, RE/MAX Real Estate Center. MLS PIN
- $735,0003 bd2 ba1.4k sqft120 Spring St, Walpole, MA 02081For SaleMLS ID #73511688, Sara Erlandson, Coldwell Banker Realty - Boston. MLS PIN
- $679,9003 bd1 ba1.2k sqft71 Carpenter Rd, Walpole, MA 02081For SaleMLS ID #73560167, Sue Spendley, Conway - Walpole. MLS PIN
- $749,0003 bd2 ba1.2k sqft85 Lewis Ave #85, Walpole, MA 02081For SaleMLS ID #73537596, Navigate Team, Navigate Real Estate Corp.. MLS PIN
- $749,0003 bd2 ba1.2k sqft85 Lewis Ave, Walpole, MA 02081For SaleMLS ID #73537669, Navigate Team, Navigate Real Estate Corp.. MLS PIN
