Skip main navigation
Sold for $383,000
  • $383,000

    34 Meribrook Cir, Willingboro, NJ 08046

    3beds
    2,145sqft
    Single Family Residence
    Built in 1961
    6,500 Square Feet Lot
    $393,900 Zestimate®
    $179/sqft
    $2,887 Estimated rent

    Home value

    $393,900

    $358,000 - $433,000

    $2,887/mo

    Zestimate® history
    Loading
    Loading...

    Owner options

    List your home for rent

    $2,887/mo

    Rent Zestimate®

    Find your next renter with Zillow Rental Manager. Plus, with online applications, you can quickly screen prospective tenants – for free.

    Learn more

    $2,887/mo

    Rent Zestimate®

    Refinance and save

    $2,664/mo

    Est. payment

    Refinancing to a lower rate could help reduce your monthly payments and save thousands over the life of the loan.

    See today's rates

    $2,664/mo

    Est. payment

    Explore your selling options

    Work with a Zillow partner agent

    Leverage their expertise and Zillow's premium Showcase listings to get your home seen by more buyers.

    Get started

    List with your own agent

    Get your home in front of millions of buyers by listing it on Zillow.

    Learn how to do it

    Sell it yourself

    Take full control of how buyers see your home on Zillow by listing For Sale by Owner (FSBO).

    List your home

    What's special

    Spacious kitchenDouble vanityCrisp clean en-suite bathroomJack-and-jill powder roomSerene sanctuaryNew carpetLarge walk-in closet
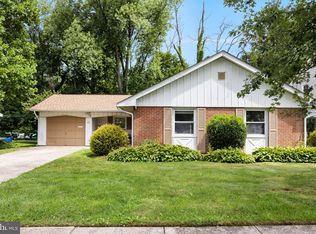
    Welcome to your serene sanctuary nestled at the edge of peaceful woods. This charming home offers both comfort and functionality, designed for effortless everyday living and memorable entertaining. Step inside to a beautifully quaint entryway featuring freshly painted walls, new carpet, and original built-in corner cabinets that add a touch of timeless character. The expansive main living area boasts a seamless flow between the family and dining rooms—ideal for gatherings large or small. The spacious kitchen is both functional and inviting, ready for everyday meals or culinary entertaining. A thoughtfully designed Jack-and-Jill powder room connects the family room to the hallway, leading to a warm and welcoming living room space. Enjoy the ease of main-level living with a generous primary suite featuring new carpeting, a large walk-in closet, and a crisp, clean en-suite bathroom complete with a double vanity and stall shower. Upstairs, you’ll find two equally well-sized bedrooms and a shared full bathroom with another stall shower—perfect for guests, kids, or a home office setup. Out back, a lovely paver patio offers a quiet escape surrounded by nature—ideal for morning coffee, evening wine, or weekend BBQs. Set on a peaceful street, this home is a rare opportunity for those seeking one-level living without sacrificing space—or for first-time buyers looking to settle into a forever kind of home.

    Zillow last checked:

    Listing updated:

    Listed by:

    Tara Hendricks 609-760-7847,

    Keller Williams - Main Street

    Bought with:

    Jill Doran, rs321436

    BHHS Fox & Roach -Yardley/Newtown

    Source: Bright MLS,MLS#: NJBL2087918MLS Logo

    Facts & features

    Interior

    Bedrooms & bathrooms
    • Bedrooms: 3
    • Bathrooms: 3
    • Full bathrooms: 2
    • 1/2 bathrooms: 1
    • Main level bathrooms: 2
    • Main level bedrooms: 1
    Primary bedroom
    • Level: Main
    • Area: 168 Square Feet
    • Dimensions: 14 x 12
    Bedroom 2
    • Level: Upper
    • Area: 160 Square Feet
    • Dimensions: 10 x 16
    Bedroom 3
    • Level: Upper
    • Area: 289 Square Feet
    • Dimensions: 17 x 17
    Primary bathroom
    • Level: Main
    • Area: 77 Square Feet
    • Dimensions: 11 x 7
    Bathroom 2
    • Level: Upper
    • Area: 35 Square Feet
    • Dimensions: 5 x 7
    Dining room
    • Level: Main
    • Area: 240 Square Feet
    • Dimensions: 16 x 15
    Family room
    • Level: Main
    • Area: 336 Square Feet
    • Dimensions: 21 x 16
    Half bath
    • Level: Main
    • Area: 25 Square Feet
    • Dimensions: 5 x 5
    Kitchen
    • Level: Main
    • Area: 190 Square Feet
    • Dimensions: 19 x 10
    Laundry
    • Level: Main
    • Area: 60 Square Feet
    • Dimensions: 5 x 12
    Living room
    • Level: Main
    • Area: 300 Square Feet
    • Dimensions: 20 x 15
    Heating
    • Forced Air, Natural Gas
    Cooling
    • Central Air, Electric
    Appliances
    • Included: Microwave, Dishwasher, Dryer, Oven, Oven/Range - Electric, Refrigerator, Washer, Gas Water Heater
    • Laundry: Washer In Unit, Dryer In Unit, Laundry Room
    Features
    • Built-in Features, Dry Wall
    • Flooring: Carpet, Hardwood, Ceramic Tile
    • Has basement: No
    • Has fireplace: No
    Interior area
    • Total structure area: 2,145
    • Total interior livable area: 2,145 sqft
    • Finished area above ground: 2,145
    • Finished area below ground: 0

    Property

    Parking
    • Total spaces: 3
    • Parking features: Garage Door Opener, Driveway, Attached
    • Attached garage spaces: 1
    • Uncovered spaces: 2
    Accessibility
    • Accessibility features: None
    Features
    • Levels: Two
    • Stories: 2
    • Patio & porch: Patio
    • Pool features: None
    • Has view: Yes
    • View description: Trees/Woods
    Lot
    • Size: 6,500 sqft
    • Dimensions: 65.00 x 100.00
    Details
    • Additional structures: Above Grade, Below Grade
    • Parcel number: 380050100034
    • Zoning: RES
    • Special conditions: Standard

    Construction

    Type & style
    • Home type: SingleFamily
    • Architectural style: Cape Cod,Ranch/Rambler
    • Property subtype: Single Family Residence
    Materials
    • Frame, Vinyl Siding, Brick
    • Foundation: Slab
    • Roof: Shingle
    Condition
    • New construction: No
    • Year built: 1961

    Utilities & green energy

    • Sewer: Public Sewer
    • Water: Public

    Community & neighborhood

    Location
    • Region: Willingboro
    • Subdivision: None Ava Ilable
    • Municipality: WILLINGBORO TWP

    Other

    Other facts
    • Listing agreement: Exclusive Right To Sell
    • Listing terms: Cash,Conventional,FHA,VA Loan
    • Ownership: Fee Simple

    Price history

    DateEventPrice
    7/10/2025Sold$383,000+6.4%$179/sqft
    Source: Bright MLS #NJBL2087918 Report a problem
    6/12/2025Pending sale$359,900$168/sqft
    Source: Bright MLS #NJBL2087918 Report a problem
    6/12/2025Contingent$359,900$168/sqft
    Source: Bright MLS #NJBL2087918 Report a problem
    6/6/2025Listed for sale$359,900+26.3%$168/sqft
    Source: Bright MLS #NJBL2087918 Report a problem
    4/25/2025Sold$285,000$133/sqft
    Source: Public Record Report a problem

    Public tax history

    YearProperty taxesTax assessment
    2025$6,907 +0.7%$160,000
    2024$6,856 $160,000
    2023-- $160,000
    2022$6,382 -0.2%$160,000
    2021$6,394 +0.5%$160,000
    2020$6,360 +1.9%$160,000
    2019$6,242 +2.9%$160,000
    2018$6,067 +1%$160,000
    2017$6,006 +3.6%$160,000
    2016$5,800 +5%$160,000
    2015$5,522 -9.3%$160,000
    2014$6,089 +2.7%$160,000 -12.3%
    2013$5,930 +0.2%$182,400
    2012$5,917 +1.3%$182,400
    2011$5,839 +24.6%$182,400
    2010$4,685 -0.2%$182,400 +104.9%
    2009$4,697 +1.9%$89,000
    2008$4,610 $89,000
    2007$4,610 +18.5%$89,000
    2006$3,889 +20.8%$89,000
    2005$3,219 +5.2%$89,000
    2004$3,059 $89,000
    2003-- $89,000
    2002-- $89,000
    2001-- $89,000

    Find assessor info on the county website

    Neighborhood: 08046

    Nearby schools

    GreatSchools rating
    Schools provided by the listing agent
    • District: Willingboro Township Public Schools

    Source: Bright MLS. This data may not be complete. We recommend contacting the local school district to confirm school assignments for this home.

    Get a cash offer in 3 minutes
    Find out how much your home could sell for in as little as 3 minutes with a no-obligation cash offer.
    Estimated market value
    $393,900
    Get a cash offer in 3 minutes
    Find out how much your home could sell for in as little as 3 minutes with a no-obligation cash offer.
    Estimated market value
    $393,900