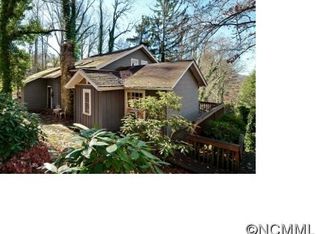
Welcome to 34 Merrimac Circle, where comfort, functionality, and thoughtful updates come together in the heart of Waynesville. This beautifully maintained home offers easy single-level living with an open-concept layout that allows effortless flow from the kitchen into the living room and dining area—ideal for both everyday living and entertaining.
The kitchen is a true highlight, featuring high-end appliances including a built-in refrigerator, induction cooktop range, beverage center, and apron-front sink, creating a space that is as functional as it is stylish. The living and dining areas flow naturally from the kitchen, making gatherings feel easy and connected.
The primary bedroom offers a picture window with mountain views, providing a peaceful retreat. Three additional bedrooms allow flexibility for family or guests, while a dedicated office space offer an ideal option for working from home or relaxing. A convenient laundry room just off the two-car garage adds everyday ease.
All three bathrooms have been updated, and the expansive basement provides exceptional storage space with room for future possibilities. Located just minutes from the Waynesville Inn & Golf Club and approximately one mile from downtown Waynesville, this home offers the perfect blend of modern updates, mountain charm, and a highly desirable location.
Closed
$770,000
34 Merrimac Cir, Waynesville, NC 28786
4beds
2,979sqft
Single Family Residence
Built in 1951
1.08 Acres Lot
$733,800 Zestimate®
$258/sqft
$3,303 Estimated rent
Home value
$733,800
$697,000 - $770,000
$3,303/mo
Zestimate® history
Owner options
List your home for rent
$3,303/mo
Rent Zestimate®
Find your next renter with Zillow Rental Manager. Plus, with online applications, you can quickly screen prospective tenants – for free.
$3,303/mo
Rent Zestimate®
Refinance and save
$4,536/mo
Est. payment
Refinancing to a lower rate could help reduce your monthly payments and save thousands over the life of the loan.
$4,536/mo
Est. payment
Explore your selling options
Work with a Zillow partner agent
Leverage their expertise and Zillow's premium Showcase listings to get your home seen by more buyers.
Get startedList with your own agent
Get your home in front of millions of buyers by listing it on Zillow.
Learn how to do itSell it yourself
Take full control of how buyers see your home on Zillow by listing For Sale by Owner (FSBO).
List your homeWhat's special
Dedicated office spaceHigh-end appliancesEasy single-level livingBeverage centerTwo-car garageInduction cooktop rangeBuilt-in refrigerator
Zillow last checked:
Listing updated:
Listed by:
Matthew Johnson matthewrjohnson@kw.com,
Keller Williams Great Smokies
Bought with:
Mary Hansen
RE/MAX Executive
Source: Canopy MLS as distributed by MLS GRID,MLS#: 4321256
Facts & features
Interior
Bedrooms & bathrooms
- Bedrooms: 4
- Bathrooms: 3
- Full bathrooms: 3
- Main level bedrooms: 4
Primary bedroom
- Level: Main
Bedroom s
- Level: Main
Bedroom s
- Level: Main
Bedroom s
- Level: Main
Bathroom full
- Level: Main
Bathroom full
- Level: Main
Bathroom full
- Level: Main
Basement
- Level: Basement
Dining room
- Level: Main
Kitchen
- Level: Main
Laundry
- Level: Main
Living room
- Level: Main
Heating
- Central
Cooling
- Central Air
Appliances
- Included: Bar Fridge, Dishwasher, Disposal, Electric Range, Electric Water Heater, Exhaust Hood, Induction Cooktop, Refrigerator, Wine Refrigerator
- Laundry: Electric Dryer Hookup, Laundry Room, Main Level, Washer Hookup
Features
- Kitchen Island, Open Floorplan
- Doors: Sliding Doors
- Basement: Storage Space,Unfinished,Walk-Out Access
- Fireplace features: Gas Log, Living Room, Propane
Interior area
- Total structure area: 2,979
- Total interior livable area: 2,979 sqft
- Finished area above ground: 2,979
- Finished area below ground: 0
Property
Parking
- Total spaces: 2
- Parking features: Driveway, Attached Garage, Garage on Main Level
- Attached garage spaces: 2
- Has uncovered spaces: Yes
Features
- Levels: One
- Stories: 1
- Fencing: Back Yard,Fenced
- Has view: Yes
- View description: Golf Course, Mountain(s), Winter
Lot
- Size: 1.08 Acres
Details
- Additional parcels included: 8615-00-7419
- Parcel number: 8615005565
- Zoning: CC-ND
- Special conditions: Standard
Construction
Type & style
- Home type: SingleFamily
- Property subtype: Single Family Residence
Materials
- Brick Full
Condition
- New construction: No
- Year built: 1951
Utilities & green energy
- Sewer: Public Sewer
- Water: City
Community & HOA
Community
- Subdivision: Belle Meade
Location
- Region: Waynesville
- Elevation: 2500 Feet
Financial & listing details
- Price per square foot: $258/sqft
- Tax assessed value: $402,900
- Annual tax amount: $2,375
- Date on market: 12/30/2025
- Cumulative days on market: 6 days
- Listing terms: Cash,Conventional
- Road surface type: Asphalt, Paved
Price history
| Date | Event | Price |
|---|---|---|
| 2/17/2026 | Sold | $770,000+0.7%$258/sqft |
Source:  Canopy MLS as distributed by MLS GRID #4321256 Report a problem Canopy MLS as distributed by MLS GRID #4321256 Report a problem | ||
| 12/30/2025 | Listed for sale | $765,000+44.3%$257/sqft |
Source: Canopy MLS as distributed by MLS GRID #4321256 Report a problem | ||
| 4/16/2021 | Sold | $530,000-0.5%$178/sqft |
Source: Canopy MLS as distributed by MLS GRID #3680819 Report a problem | ||
| 2/27/2021 | Pending sale | $532,500$179/sqft |
Source: RE/MAX Executive #3680819 Report a problem | ||
| 2/27/2021 | Listed for sale | $532,500$179/sqft |
Source: RE/MAX Executive #3680819 Report a problem | ||
| 2/27/2021 | Contingent | $532,500$179/sqft |
Source: Canopy MLS as distributed by MLS GRID #3680819 Report a problem | ||
| 2/23/2021 | Pending sale | $532,500$179/sqft |
Source: RE/MAX Executive #3680819 Report a problem | ||
| 2/17/2021 | Listing removed | -- |
Source:  RE/MAX International Report a problem RE/MAX International Report a problem | ||
| 11/13/2020 | Listed for sale | $532,500$179/sqft |
Source: RE/MAX Executive #3680819 Report a problem | ||
Public tax history
| Year | Property taxes | Tax assessment |
|---|---|---|
| 2025 | $2,375 | $402,900 |
| 2024 | $2,375 | $402,900 |
| 2023 | $2,375 +2.6% | $402,900 |
| 2022 | $2,315 | $402,900 |
| 2021 | $2,315 +8.6% | $402,900 +19.5% |
| 2020 | $2,131 -0.2% | $337,100 |
| 2019 | $2,136 | $337,100 |
| 2018 | $2,136 +0% | $337,100 |
| 2017 | $2,136 | $337,100 -3.2% |
| 2016 | $2,136 | $348,300 |
| 2015 | $2,136 +8% | $348,300 |
| 2014 | $1,977 +7.9% | $348,300 +1.6% |
| 2010 | $1,833 +3.6% | $342,900 |
| 2008 | $1,769 | $342,900 |
| 2007 | -- | $342,900 |
Find assessor info on the county website
Neighborhood: 28786
Nearby homes
- $100-- bd-- ba-- sqft34 Merrimac Cir, Waynesville, NC 28786Off Market
- $786,7004 bd4 ba2.6k sqft54 Merrimac Cir, Waynesville, NC 28786Off Market

- $474,8003 bd2 ba1.9k sqft96 Rolling Dr, Waynesville, NC 28786Off Market
- $473,1003 bd3 ba1.6k sqft97 Rolling Dr, Waynesville, NC 28786Off Market
- $543,7003 bd4 ba1.9k sqft25 Hawktree Ln, Waynesville, NC 28786Off Market
- $496,4005 bd3 ba2.2k sqft58 Merrimac Cir, Waynesville, NC 28786Off Market
- $460,0002 bd2 ba1.4k sqft149 Rolling Dr, Waynesville, NC 28786Off Market
- $57,100-- bd-- ba-- sqft2 Lenoir Cir, Waynesville, NC 28786Off Market
Nearby schools
GreatSchools rating
- 8/10Hazelwood ElementaryGrades: PK-5Distance: 1.1 mi
- 4/10Waynesville MiddleGrades: 6-8Distance: 1 mi
- 7/10Tuscola HighGrades: 9-12Distance: 4.4 mi


Get pre-qualified for a loan
At Zillow Home Loans, we can pre-qualify you in as little as 5 minutes with no impact to your credit score.An equal housing lender. NMLS #10287.
Sell for more on Zillow
Get a Zillow Showcase℠ listing at no additional cost and you could sell for .
$733,800
2% more
+$14,676
With Zillow Showcase(estimated)
$748,476
- North Carolina
- Haywood County
- Waynesville
- 28786
- 34 Merrimac Cir
Nearby cities
Nearby zip codes
Other Waynesville Topics
