This custom-built RR, constructed by the original owners in 1971, is being offered for sale for the 1st time. Loc in one of Trumbull's most desirable neighborhoods-the Tashua section-close to schools, parks, shopping, restaurants, highways, & the Tashua Knolls Golf Course & Rec Center. The main level offers 7 rms, 3 bdrms, & 2 full baths w/ an open & flexible layout. A later addition expanded the living space to include a spacious DR & FR, both featuring cathedral ceilings, skylights, & tiled flooring. The FR also includes a SGD leading to an oversized rear deck overlooking a level, wooded, & private lot. This room features wall-to-wall carpeting & a wood-burning stove. The adjoining DR features 2 skylights filling the home w/ natural light. The formal LR at the front of the home features a large bay window & tile flooring. The galley-style kitchen connects to a larger dining area w/ sliders leading to the rear deck. All 3 bdrms on the main level are generous in size w/ good closet space, & the primary bdrm includes a full bath. The fin LL offers excellent potential & addl living space, including a kitchen area w/ oven/range & sink, a 1/2 bath, a 2nd wood-burning stove, w/w carpeting, & storage rms. Addl features include C/A, a 2-car under house gar, a det 2-car garage, & a backyard shed. The lot itself is one of the property's standout features. While the home does require updating & attn to deferred maintenance, it presents an outstanding opportunity to personalize. This custom-built Raised Ranch, constructed by the original owners in 1971, is being offered for sale for the first time. The property has not traded since it was built and is located in one of Trumbull's most desirable neighborhoods-the Tashua section-close to schools, parks, shopping, restaurants, highways, and the Tashua Knolls Golf Course and Recreation Center. The main level offers 7 rooms, 3 bedrooms, and 2 full baths with an open and flexible layout. A later addition expanded the living space to include a spacious dining room and family room, both featuring cathedral ceilings, skylights, and tiled flooring. The family room also includes a sliding glass door leading to an oversized rear deck overlooking a level, wooded, and private 1.0 acre lot. This room features wall-to-wall carpeting and a wood-burning stove, creating a comfortable gathering space. The adjoining dining room features two skylights and a wall of windows, filling the home with natural light. The formal living room at the front of the home features a large bay window and tile flooring. The galley-style kitchen connects to a larger dining area with sliders leading to the rear deck-ideal for indoor-outdoor living. All three bedrooms on the main level are generous in size with good closet space, and the primary bedroom includes a full bath. The finished lower level offers excellent potential and additional living space, including a kitchen area with oven/range and sink, a half bath, a second wood-burning stove, wall-to-wall carpeting, and multiple storage rooms. Additional features include central air conditioning (serviced in July 2025), an attached two-car under house garage, a detached oversized two-car garage, and a backyard shed. The lot itself is one of the property's standout features-a beautifully level yard ideal for family gatherings, play, or gardening, bordered by a peaceful wooded backdrop. The wooded area provides exceptional privacy but could also be selectively cleared to expand the usable yard space or potentially allow for future additions or outdoor amenities. While the home does require updating and attention to deferred maintenance, it presents an outstanding opportunity to renovate or personalize a solid, well-built home on a picturesque lot in a prime Tashua Trumbull location.
Sold for $585,000
$585,000
34 Merrimac Drive, Trumbull, CT 06611
3beds
3,383sqft
Single Family Residence
Built in 1971
1.07 Acres Lot
$620,300 Zestimate®
$173/sqft
$5,104 Estimated rent
Home value
$620,300
$558,000 - $689,000
$5,104/mo
Zestimate® history
Owner options
List your home for rent
$5,104/mo
Rent Zestimate®
Find your next renter with Zillow Rental Manager. Plus, with online applications, you can quickly screen prospective tenants – for free.
$5,104/mo
Rent Zestimate®
Refinance and save
$3,297/mo
Est. payment
Refinancing to a lower rate could help reduce your monthly payments and save thousands over the life of the loan.
$3,297/mo
Est. payment
Explore your selling options
Work with a Zillow partner agent
Leverage their expertise and Zillow's premium Showcase listings to get your home seen by more buyers.
Get startedList with your own agent
Get your home in front of millions of buyers by listing it on Zillow.
Learn how to do itSell it yourself
Take full control of how buyers see your home on Zillow by listing For Sale by Owner (FSBO).
List your homeWhat's special
Wood-burning stoveOversized rear deckPeaceful wooded backdropFinished lower levelLarge bay windowCathedral ceilingsTiled flooring
Zillow last checked:
Listing updated:
Listed by:
Jay Cannone (203)375-2800,
William Raveis Real Estate 203-261-0028
Bought with:
Dean Lockery, REB.0794051
GRL & Realtors, LLC
Source: Smart MLS,MLS#: 24134338
Facts & features
Interior
Bedrooms & bathrooms
- Bedrooms: 3
- Bathrooms: 3
- Full bathrooms: 2
- 1/2 bathrooms: 1
Primary bedroom
- Features: Ceiling Fan(s), Full Bath, Wall/Wall Carpet
- Level: Upper
Bedroom
- Features: Ceiling Fan(s), Wall/Wall Carpet
- Level: Upper
Bedroom
- Features: Ceiling Fan(s), Wall/Wall Carpet
- Level: Upper
Dining room
- Features: Skylight, Cathedral Ceiling(s), Tile Floor
- Level: Upper
Family room
- Features: Skylight, Cathedral Ceiling(s), Ceiling Fan(s), Wood Stove, Sliders, Wall/Wall Carpet
- Level: Upper
Kitchen
- Features: Tile Floor
- Level: Main
Kitchen
- Features: Half Bath, Tile Floor
- Level: Lower
Living room
- Features: Bay/Bow Window, Tile Floor
- Level: Upper
Rec play room
- Features: Wood Stove, Wall/Wall Carpet
- Level: Lower
Heating
- Hot Water, Natural Gas
Cooling
- Central Air
Appliances
- Included: Oven/Range, Refrigerator, Dishwasher, Gas Water Heater, Water Heater
Features
- Basement: Full,Storage Space,Finished,Garage Access,Interior Entry
- Attic: Storage,Pull Down Stairs
- Number of fireplaces: 2
Interior area
- Total structure area: 3,383
- Total interior livable area: 3,383 sqft
- Finished area above ground: 2,008
- Finished area below ground: 1,375
Property
Parking
- Total spaces: 4
- Parking features: Attached, Garage Door Opener
- Attached garage spaces: 4
Features
- Patio & porch: Deck, Patio
- Exterior features: Rain Gutters, Lighting
Lot
- Size: 1.07 Acres
- Features: Few Trees, Level
Details
- Parcel number: 389358
- Zoning: AA
Construction
Type & style
- Home type: SingleFamily
- Architectural style: Ranch
- Property subtype: Single Family Residence
Materials
- Wood Siding
- Foundation: Concrete Perimeter, Raised
- Roof: Asphalt
Condition
- New construction: No
- Year built: 1971
Utilities & green energy
- Sewer: Public Sewer
- Water: Public
Community & HOA
Community
- Features: Basketball Court, Golf, Library, Park, Pool, Public Rec Facilities, Shopping/Mall, Tennis Court(s)
- Subdivision: Tashua
HOA
- Has HOA: No
Location
- Region: Trumbull
Financial & listing details
- Price per square foot: $173/sqft
- Tax assessed value: $344,610
- Annual tax amount: $12,663
- Date on market: 10/22/2025
Price history
| Date | Event | Price |
|---|---|---|
| 12/12/2025 | Sold | $585,000-4.1%$173/sqft |
Source:  Smart MLS #24134338 Report a problem Smart MLS #24134338 Report a problem | ||
| 10/22/2025 | Listed for sale | $610,000$180/sqft |
Source: Smart MLS #24134338 Report a problem | ||
Public tax history
| Year | Property taxes | Tax assessment |
|---|---|---|
| 2025 | $12,663 +2.9% | $344,610 |
| 2024 | $12,305 +1.6% | $344,610 |
| 2023 | $12,109 +1.6% | $344,610 |
| 2022 | $11,913 +14.4% | $344,610 +20.4% |
| 2021 | $10,410 +1.9% | $286,300 |
| 2020 | $10,211 +2.3% | $286,300 |
| 2018 | $9,982 +1.9% | $286,300 |
| 2017 | $9,797 +1% | $286,300 -1.2% |
| 2015 | $9,703 +2.2% | $289,900 |
| 2014 | $9,497 +2.7% | $289,900 |
| 2013 | $9,245 +3.8% | $289,900 |
| 2012 | $8,903 -7.7% | $289,900 -23.4% |
| 2011 | $9,649 +1.2% | $378,400 |
| 2010 | $9,536 +4.7% | $378,400 |
| 2009 | $9,108 +0.9% | $378,400 |
| 2008 | $9,029 +5.1% | $378,400 |
| 2007 | $8,590 +2.6% | $378,400 |
| 2006 | $8,374 +12% | $378,400 +57.7% |
| 2005 | $7,480 +6.3% | $239,910 |
| 2004 | $7,034 +6.3% | $239,910 0% |
| 2003 | $6,617 +14.9% | $240,000 +0% |
| 2001 | $5,758 +7.9% | $239,900 +20% |
| 2000 | $5,338 +6.8% | $199,920 |
| 1999 | $4,998 | $199,920 |
Find assessor info on the county website
Neighborhood: Tashua
Nearby homes
- $757,9005 bd3 ba2.8k sqft40 Merrimac Dr, Trumbull, CT 06611Off Market

- $575,0003 bd2 ba1.6k sqft33 Merrimac Dr, Trumbull, CT 06611Sold
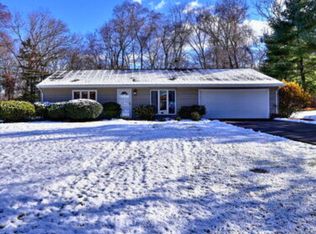
- $706,5005 bd3 ba2.6k sqft24 Merrimac Dr, Trumbull, CT 06611Off Market
- $573,4003 bd2 ba1.4k sqft46 Merrimac Dr, Trumbull, CT 06611Off Market
- $729,0004 bd3 ba1.9k sqft39 Merrimac Dr, Trumbull, CT 06611Off Market
- $733,3004 bd2 ba2.7k sqft25 Merrimac Dr, Trumbull, CT 06611Off Market
- $582,5003 bd2 ba1.7k sqft45 Merrimac Dr, Trumbull, CT 06611Sold
- $815,0004 bd3 ba3.9k sqft41 Seeley Rd, Trumbull, CT 06611Sold
Nearby schools
GreatSchools rating
- 9/10Jane Ryan SchoolGrades: K-5Distance: 1.5 mi
- 8/10Madison Middle SchoolGrades: 6-8Distance: 0.9 mi
- 10/10Trumbull High SchoolGrades: 9-12Distance: 3 mi
Schools provided by the listing agent
- Elementary: Tashua
- Middle: Madison
- High: Trumbull
Source: Smart MLS. This data may not be complete. We recommend contacting the local school district to confirm school assignments for this home.
Sell for more on Zillow
Get a Zillow Showcase℠ listing at no additional cost and you could sell for .
$620,300
2% more
+$12,406
With Zillow Showcase(estimated)
$632,706
Sell for more on Zillow
Get a Zillow Showcase℠ listing at no additional cost and you could sell for .
$620,300
2% more
+$12,406
With Zillow Showcase(estimated)
$632,706
- Connecticut
- Fairfield County
- Trumbull
- 06611
- Tashua
- 34 Merrimac Drive
