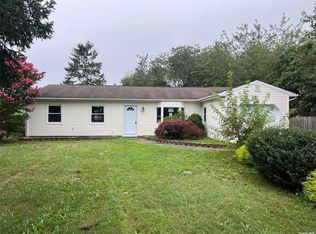
Patio for summer entertainingGreat curb appealFenced rear lotSoft close cabinetryLed vanity mirrorsDual flush toiletsLaminate flooring throughout
Maintenance free Ranch fully Renovated with 2 full baths and 4 bedrooms or 3 with a den. Fenced rear lot & Patio for Summer Entertaining!! This home has great curb appeal! Open concept Livingroom and Kitchen separated by a center island that has granite and extra storage too! Soft close cabinetry , SS appliances to include a dishwasher Hi Hats & laminate flooring throughout. Master ensuite has full bath and large walk in closet plus a double closet! Both baths are ceramic tiled with LED vanity mirrors and dual flush toilets. Large enclosed area with washer dryer hookup. New windows,siding and roof, 1 car garage for extra storage. Belgium block lined driveway, close to major roadways, shopping, LIRR and the Village. Sewer area! No need to worry about cesspool maintenance and all wiring is underground! Verify all info supplied. Taxes w STAR approximately $8,489!
This home combines comfort, style, and functionality all in one beautiful package. Don’t miss this opportunity to enjoy modern living in a beautifully updated ranch-style home!
68 days
|
131
|
2
|
Likely to sell faster than
Zillow last checked:
Listing updated:
Listed by:
Exit Realty All Pro631-647-8844,
Kerri E. Gottlieb516-790-8435
Source: OneKey® MLS as distributed by MLS GRID,MLS#: 996144
Facts & features
Interior
Bedrooms & bathrooms
Bedrooms: 4
Bathrooms: 2
Full bathrooms: 2
Bedroom 1
Description: Large 4th BR or Den. Sliders to rear, closet
Level: First
Bedroom 2
Description: Freshly painted, laminate flooring
Level: First
Bedroom 3
Description: Freshly painted, laminate flooring
Level: First
Bedroom 4
Description: Ensuite, Huge walk in closet plus double closet
Level: First
Bathroom 1
Description: Ceramic tiled, Full w tub, LED mirror
Level: First
Bathroom 2
Description: Off master bath, stand up ceramic tiled bath, LED Mirror
Level: First
Kitchen
Description: Large, New, SS appliances, Center Island with extra storage & washer dryer area
Level: First
Living room
Description: New windows, hi hat's, laminate flooring
Level: First
Heating
Oil
Cooling
None
Appliances
Included: Dishwasher, Electric Oven, Electric Water Heater, ENERGY STAR Qualified Appliances, Microwave, Refrigerator, Stainless Steel Appliance(s), Oil Water Heater
Laundry: Washer/Dryer Hookup, Electric Dryer Hookup, In Kitchen, Laundry Room, Washer Hookup
Features
First Floor Bedroom, First Floor Full Bath, Breakfast Bar, Eat-in Kitchen, Granite Counters, His and Hers Closets, Kitchen Island, Low Flow Plumbing Fixtures, Open Floorplan, Open Kitchen, Primary Bathroom, Walk-In Closet(s)
Flooring: Laminate
Doors: ENERGY STAR Qualified Doors
Attic: None
Has fireplace: No
Interior area
Total structure area: 1,276
Total interior livable area: 1,276 sqft
Property
Parking
Total spaces: 4
Parking features: Attached, Driveway, Garage, Off Street, Private
Garage spaces: 0.5
Has uncovered spaces: Yes
Features
Levels: One
Patio & porch: Patio
Fencing: Back Yard,Chain Link,Other
Lot
Size: 8,900 Square Feet
Dimensions: 80 x 120
Features: Back Yard, Cleared, Front Yard, Garden, Level, Near Public Transit, Near School, Near Shops
Details
Parcel number: 0200899000400082000
Special conditions: None
Construction
Type & style
Home type: SingleFamily
Architectural style: Ranch
Property subtype: Single Family Residence, Residential
Materials
Vinyl Siding
Foundation: Slab
Condition
Updated/Remodeled
Year built: 1974
Major remodel year: 1974
Utilities & green energy
Sewer: Public Sewer
Water: Public
Utilities for property: Cable Available, Electricity Connected, Natural Gas Available, Phone Available, Trash Collection Public, Underground Utilities, Water Connected
Community & HOA
HOA
Has HOA: No
Location
Region: Bellport
Financial & listing details
Price per square foot: $422/sqft
Tax assessed value: $588,542
Annual tax amount: $9,476
Date on market: 5/6/2026
Cumulative days on market: 68 days
Listing agreement: Exclusive Agency
Electric utility on property: Yes
Body type: Single Wide
Estimated market value
Zestimate®
Not available
Estimated sales range
Not available
Rent Zestimate®
Not available
Price history
Date
Event
Price
6/6/2026
Pending sale
$539,000$422/sqft
Source: OneKey® MLS as distributed by MLS GRID #996144Report a problem
5/26/2026
Price change
$539,000-2%$422/sqft
Source: OneKey® MLS as distributed by MLS GRID #996144Report a problem
5/6/2026
Listed for sale
$549,990$431/sqft
Source: OneKey® MLS as distributed by MLS GRID #996144Report a problem
All calculations are estimates and provided by Zillow, Inc. for informational purposes only. Actual amounts may vary.
HOA fees may include property taxes on listings classified as Co-Ops. Contact the listing agent and/or owner for fee details.
Mortgage interest rates are dependent on a number of factors, including credit score, down payment, and repayment length. Interest rate data provided by Zillow Group Marketplace, Inc. as of 1/1/1970 from various mortgage lenders with which we have lead or other similar arrangements; the Estimated Payment is an average of those rates.
See how much you could borrow to make a competitive offer.
Source: OneKey® MLS as distributed by MLS GRID. This data may not be complete. We recommend contacting the local school district to confirm school assignments for this home.