Skip main navigation
Off market
Street View
  • $522,200

    34 Midway Dr, Bethel, CT 06801

    3beds
    1,908sqft
    SingleFamily
    Built in 1968
    6,969 Square Feet Lot
    $522,200 Zestimate®
    $274/sqft
    $3,576 Estimated rent

    Home value

    $522,200

    $496,000 - $548,000

    $3,576/mo

    Zestimate® history
    Loading
    Loading...

    Owner options

    List your home for rent

    $3,576/mo

    Rent Zestimate®

    Find your next renter with Zillow Rental Manager. Plus, with online applications, you can quickly screen prospective tenants – for free.

    Learn more

    $3,576/mo

    Rent Zestimate®

    Refinance and save

    $3,536/mo

    Est. payment

    Refinancing to a lower rate could help reduce your monthly payments and save thousands over the life of the loan.

    See today's rates

    $3,536/mo

    Est. payment

    Explore your selling options

    Work with a Zillow partner agent

    Leverage their expertise and Zillow's premium Showcase listings to get your home seen by more buyers.

    Get started

    List with your own agent

    Get your home in front of millions of buyers by listing it on Zillow.

    Learn how to do it

    Sell it yourself

    Take full control of how buyers see your home on Zillow by listing For Sale by Owner (FSBO).

    List your home

    What's special

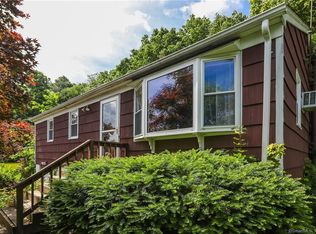
    Turn Key and Ready For New Owners! Step Into This Meticulously Maintained Property! This Home Boasts Very Desirable Features Such As Freshly Stained Dark Hardwood Floors, Modern Light Gray Paint, Ultra Modern Kitchen Featuring Granite Counters, SS Undermounted Sink, Stainless Steel GE Appliances, Glass Tile Backsplash and More! Rounding Out The Upper Level, You'll Find An Immense Great Room With Large Windows Overlooking The Back Yard and Deck. In The Lower Level, Be Prepared to Be Blown Away By a Light and Bright Open Concept Living Space, A Perfect Space For A Family Room/ Home Office Combination! Loads of Updates To This Dream Ranch! Newer Hot Water Heater, Newer Roof, Newer Windows, Newer Deck and Patio in the Backyard, Newer Siding, and Loads More! Come Check Out This Dream Ranch and Find Yourself Completely At Home With Everything This Property Has to Offer You! Make an Appointment Today For A Private Showing, This House Simply Won't Last!

    This property is off market, which means it's not currently listed for sale or rent on Zillow. This may be different from what's available on other websites or public sources.
    Facts & features

    Interior

    Bedrooms & bathrooms
    • Bedrooms: 3
    • Bathrooms: 2
    • Full bathrooms: 1
    • 1/2 bathrooms: 1
    Heating
    • Forced air, Gas
    Cooling
    • Wall
    Appliances
    • Included: Dishwasher, Dryer, Microwave, Refrigerator, Washer
    • Laundry: Lower Level, Off the Family Room in Lower Level
    Features
    • Bonus Room
    • Basement: Full
    • Attic: Pull Down Stairs
    Interior area
    • Total interior livable area: 1,908 sqft
    • Finished area below ground: 954

    Property

    Parking
    • Parking features: Garage - Attached
    Features
    • Patio & porch: Deck, Patio
    • Exterior features: Other
    • Waterfront features: Not Applicable
    Lot
    • Size: 6,969 sqft
    • Features: Sloped
    Details
    • Parcel number: BETHM40B46L107
    • Zoning: R-10

    Construction

    Type & style
    • Home type: SingleFamily
    • Architectural style: Ranch
    Materials
    • Roof: Asphalt
    Condition
    • Year built: 1968

    Utilities & green energy

    • Sewer: Public Sewer
    • Water: Public Water Connected

    Community & neighborhood

    Location
    • Region: Bethel

    HOA & financial

    Other financial information
    • Total actual rent: 319900

    Other

    Other facts
    • Sewer: Public Sewer
    • Appliances: Dishwasher, Refrigerator, Electric Cooktop, Microwave, Washer, Electric Dryer
    • Roof: Asphalt
    • ArchitecturalStyle: Ranch
    • GarageYN: true
    • AttachedGarageYN: true
    • AssociationYN: 0
    • HeatingYN: true
    • PatioAndPorchFeatures: Deck, Patio
    • CoolingYN: true
    • Heating: Natural Gas, Zoned, Hot Water, Gas on Gas
    • Basement: Full
    • RoomsTotal: 5
    • Zoning: R-10
    • ConstructionMaterials: Frame, Aluminum Siding
    • LandLeaseAmountFrequency: Monthly
    • Cooling: Window Unit(s), Wall Unit(s)
    • LotFeatures: Sloped
    • ParkingFeatures: Attached Garage, Under House Garage
    • Attic: Pull Down Stairs
    • LaundryFeatures: Lower Level, Off the Family Room in Lower Level
    • BelowGradeFinishedArea: 954
    • ExteriorFeatures: Breezeway
    • YearBuiltSource: Public Records
    • InteriorFeatures: Bonus Room
    • FoundationDetails: Concrete
    • WaterSource: Public Water Connected
    • WaterfrontFeatures: Not Applicable
    • TotalActualRent: 319900.00
    • CoListAgentEmail: alex.camargo@cbmoves.com
    • CoListAgentFullName: Alex Camargo DeCamargo

    Price history

    DateEventPrice
    5/14/2021Sold$369,900+0.2%$194/sqft
    Source: Smart MLS #170384609 Report a problem
    4/3/2021Contingent$369,000$193/sqft
    Source: Smart MLS #170384609 Report a problem
    3/29/2021Listed for sale$369,000+17.2%$193/sqft
    Source: Smart MLS #170384609 Report a problem
    10/10/2019Listing removed$314,900$165/sqft
    Source: Coldwell Banker Residential Brokerage - Danbury Office #170215855 Report a problem
    8/28/2019Price change$314,900-1.6%$165/sqft
    Source: Coldwell Banker Residential Brokerage - Danbury Office #170215855 Report a problem
    7/12/2019Listed for sale$319,900+4.6%$168/sqft
    Source: Coldwell Banker Residential Brokerage #170215855 Report a problem
    3/22/2018Listing removed$305,900$160/sqft
    Source: Rebelo Realty LLC #170049216 Report a problem
    3/14/2018Pending sale$305,900$160/sqft
    Source: Rebelo Realty LLC #170049216 Report a problem
    3/13/2018Price change$305,900-3.2%$160/sqft
    Source: Rebelo Realty LLC #170049216 Report a problem
    2/3/2018Listed for sale$315,900+18.8%$166/sqft
    Source: Rebelo Realty LLC #170049216 Report a problem
    8/26/2016Sold$265,900+121.6%$139/sqft
    Source: Smart MLS #99152818 Report a problem
    2/3/2016Sold$120,000-7.6%$63/sqft
    Source: Smart MLS #99124239 Report a problem
    1/13/2016Pending sale$129,900$68/sqft
    Source: Berkshire Hathaway HomeServices New England Properties #99124239 Report a problem
    11/25/2015Price change$129,900-7.2%$68/sqft
    Source: Berkshire Hathaway HomeServices New England Properties #99124239 Report a problem
    10/25/2015Listed for sale$140,000-2.8%$73/sqft
    Source: Berkshire Hathaway HomeServices New England Properties #99124239 Report a problem
    9/29/1995Sold$144,000$75/sqft
    Source: Public Record Report a problem

    Public tax history

    YearProperty taxesTax assessment
    2025$8,004 +4.2%$263,200
    2024$7,678 +2.6%$263,200
    2023$7,483 +21.5%$263,200 +47.9%
    2022$6,157 +1%$178,010
    2021$6,099 +1.5%$178,010
    2020$6,006 +17.5%$178,010 +16.3%
    2019$5,112 +1.6%$153,020
    2018$5,030 +11.1%$153,020 +11.2%
    2017$4,526 +2.2%$137,640
    2016$4,428 0%$137,640
    2015$4,429 +0.2%$137,640
    2014$4,420 +1.9%$137,640 0%
    2013$4,336 -14.7%$137,641 -34.8%
    2012$5,085 +3.6%$211,260
    2011$4,910 +3.6%$211,260
    2010$4,741 +3.7%$211,260
    2009$4,572 +1.7%$211,260
    2008$4,496 +11.4%$211,260 +47.4%
    2007$4,036 +1.5%$143,360
    2006$3,978 +4.8%$143,360
    2005$3,796 +3.9%$143,360
    2004$3,653 +3.8%$143,360
    2003$3,519 +19.8%$143,360 +46.4%
    2001$2,937 +6.9%$97,930 +0%
    2000$2,748 +4.8%$97,900 0%
    1999$2,621 $97,930

    Find assessor info on the county website

    Neighborhood: 06801

    Nearby schools

    GreatSchools rating
    Get pre-qualified for a loan
    At Zillow Home Loans, we can pre-qualify you in as little as 5 minutes with no impact to your credit score.

    An equal housing lender. NMLS #10287.

    Sell for more on Zillow
    Get a Zillow Showcase℠ listing at no additional cost and you could sell for .
    $522,200
    2% more
    +$10,444
    With Zillow Showcase(estimated)
    $532,644