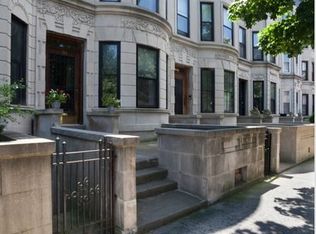
Built in 1901, this Renaissance Revival single-family limestone townhouse has been immaculately maintained and restored to preserve its rich history. Impressive original details include stunning crown moldings and wainscoting, plaster ceiling medallions, and beautifully finished and preserved wood floors throughout the house. This exquisite single-family home boasts a spacious 3,020 square feet of living space plus and unfinished English basement, with four generously sized bedrooms, an extra room for a home office, and two full bathrooms, making it an ideal residence for those seeking both intricate and original detail with the comfort and upgrades required for modern living. The home features mini-splits for air conditioning with radiators for heat, and a modern and renovated kitchen outfitted with a gas Wolf range.
The inviting living spaces feature stunning bay windows that allow natural light to flood the rooms, highlighting the beautiful original hardwood floors and intricate designs. The living room offers the perfect setting for formal and casual entertaining. The dining room is anchored by an original fireplace with a stunning warm wood mantel, wainscotting along the walls, coffered ceilings and an oversized window bringing in southern light. The eat-in kitchen, equipped with top-of-the-line stainless steel appliances, is ideal for culinary enthusiasts.
Up the stairs on the second floor are two extra large bedrooms each with over-sized windows which offer beautiful views of the historic neighborhood. The bedroom at the rear of the house also features a sunroom with a door to the adjoining terrace. There is a full bathroom in the hallway along with a pass-through adjoining the bedrooms which retain the original woodwork and cabinetry along with the original marble sinks and vanity area typical of these houses.
Ascend to the third floor where the hallway skylight showcases brilliant and historic stained glass. There is an extra large bedroom in the front of the house and two additional rooms in the rear portion currently configured as a guest room and an extra-large office which is the fourth bedroom. Also retaining the original passthrough complete with built-in cabinetry and marble sinks, the third floor has a full bathroom, as well as a suburban sized laundry room.
Outside, a private yard provides a serene retreat for outdoor gatherings or simply unwinding in the fresh air. Additional highlights include an unfinished English basement, providing abundant storage and potential for customization and additional 1,000 square feet of living space.
This showpiece home offers all of this on a quiet block in the heart of the landmarked Lefferts Manor known for its stately and in-tact late 19th/early 20th-century ornate homes, ideally situated just a few blocks from Prospect Park and the Brooklyn Botanic Gardens, the B/Q express trains with a 30-minute commute to midtown Manhattan, and all of the coveted local neighborhood eateries like Camillo, Names, Edie Joe's, Bonafini, The Bobbed Bandit, and Hamlet to name a few.
This exceptional townhouse is a rare offering, a blend of historic detail and character and contemporary luxury in a stunning and desirable neighborhood aptly referred to as “Brooklyn’s Best Kept Secret.”
Sold
$2,805,000
34 Midwood St, Brooklyn, NY 11225
4beds
3,020sqft
Single Family Residence
Built in 1901
-- sqft lot
$2,896,300 Zestimate®
$929/sqft
$5,677 Estimated rent
Home value
$2,896,300
$2.64M - $3.16M
$5,677/mo
Zestimate® history
Owner options
List your home for rent
$5,677/mo
Rent Zestimate®
Find your next renter with Zillow Rental Manager. Plus, with online applications, you can quickly screen prospective tenants – for free.
$5,677/mo
Rent Zestimate®
Refinance and save
$13,542/mo
Est. payment
Refinancing to a lower rate could help reduce your monthly payments and save thousands over the life of the loan.
$13,542/mo
Est. payment
Explore your selling options
Work with a Zillow partner agent
Leverage their expertise and Zillow's premium Showcase listings to get your home seen by more buyers.
Get startedList with your own agent
Get your home in front of millions of buyers by listing it on Zillow.
Learn how to do itSell it yourself
Take full control of how buyers see your home on Zillow by listing For Sale by Owner (FSBO).
List your homeWhat's special
Oversized windowOriginal fireplaceStunning bay windowsAdjoining terraceNatural lightHome officePrivate yard
Zillow last checked:
Listing updated:
Listed by:
Toni Nicolo,
Compass,
Rachel Greenstein
Source: StreetEasy,MLS#: S1768602
Facts & features
Interior
Bedrooms & bathrooms
- Bedrooms: 4
- Bathrooms: 2
- Full bathrooms: 2
Appliances
- Included: Dishwasher, Washer/Dryer
- Laundry: Inside
Features
- Flooring: Hardwood
- Has fireplace: Yes
Interior area
- Total structure area: 3,020
- Total interior livable area: 3,020 sqft
Property
Features
- Patio & porch: Other, Terrace
- Exterior features: Courtyard, Balcony, Garden, Terrace
Details
- Parcel number: 050340019
- Special conditions: Resale
Construction
Type & style
- Home type: SingleFamily
- Property subtype: Single Family Residence
Condition
- Year built: 1901
Community & HOA
Community
- Subdivision: Prospect Lefferts Gardens
HOA
- Has HOA: Yes
- Amenities included: Laundry
Location
- Region: Brooklyn
Financial & listing details
- Price per square foot: $929/sqft
- Tax assessed value: $2,636,000
- Annual tax amount: $6,960
- Date on market: 5/1/2025
Price history
| Date | Event | Price |
|---|---|---|
| 9/4/2025 | Sold | $2,805,000+0.4%$929/sqft |
Source: Public Record Report a problem | ||
| 5/5/2025 | Listing removed | $2,795,000$925/sqft |
Source: StreetEasy #S1768602 Report a problem | ||
| 5/1/2025 | Listed for sale | $2,795,000$925/sqft |
Source: StreetEasy #S1768602 Report a problem | ||
Public tax history
| Year | Property taxes | Tax assessment |
|---|---|---|
| 2025 | $7,578 +4.7% | $158,160 +4.4% |
| 2024 | $7,237 | $151,500 -10.4% |
| 2023 | -- | $169,140 +21.6% |
| 2022 | -- | $139,080 +29.5% |
| 2021 | -- | $107,400 -17.5% |
| 2020 | $6,440 +6.3% | $130,200 -5.4% |
| 2019 | $6,059 -3.5% | $137,700 +358.6% |
| 2018 | $6,281 +3.4% | $30,025 +0.8% |
| 2017 | $6,074 +17% | $29,796 +6% |
| 2016 | $5,194 | $28,110 +6% |
| 2015 | $5,194 +63.8% | $26,520 +6% |
| 2014 | $3,170 | $25,021 |
| 2013 | -- | $25,021 +0.8% |
| 2012 | -- | $24,830 +6% |
| 2011 | -- | $23,425 +6% |
| 2010 | -- | $22,100 +6% |
| 2009 | -- | $20,851 |
| 2008 | -- | $20,851 +0.8% |
| 2007 | -- | $20,692 +6% |
| 2006 | -- | $19,521 +6% |
| 2005 | -- | $18,417 +6% |
| 2004 | -- | $17,376 |
| 2003 | -- | $17,376 +0.8% |
| 2002 | -- | $17,244 +6% |
| 2001 | -- | $16,268 +6% |
| 2000 | -- | $15,348 |
Find assessor info on the county website
Neighborhood: Prospect Lefferts Gardens
Nearby homes
- $2,152,700-- bd-- ba3k sqft36 Midwood St, Brooklyn, NY 11225Off Market
- $2,913,1005 bd4 ba3k sqft32 Midwood St, Brooklyn, NY 11225Off Market
- $2,524,000-- bd-- ba3k sqft32 Midwood St, Brooklyn, NY 11225Off Market
- $2,524,000-- bd-- ba3k sqft32 Midwood St, Brooklyn, NY 11225Off Market
- $2,156,600-- bd-- ba3k sqft38 Midwood St, Brooklyn, NY 11225Off Market
- $2,804,800-- bd-- ba4.1k sqft30 Midwood St, Brooklyn, NY 11225Off Market
- $2,180,000-- bd-- ba3k sqft40 Midwood St, Brooklyn, NY 11225Off Market
- $2,712,0004 bd3 ba3.2k sqft28 Midwood St, Brooklyn, NY 11225Off Market
Nearby schools
GreatSchools rating
- 8/10Ps 375 Jackie Robinson SchoolGrades: PK-5Distance: 0.4 mi
- 9/10Ebbetts Field Middle SchoolGrades: 6-8Distance: 0.4 mi
- 2/10Clara Barton High SchoolGrades: 9-12Distance: 0.7 mi
