Skip main navigation
Sold for $695,000
  • $695,000

    34 Mill Lane, Levittown, NY 11756

    5beds
    1,563sqft
    Single Family Residence, Residential
    Built in 1950
    7,500 Square Feet Lot
    $730,600 Zestimate®
    $445/sqft
    $4,288 Estimated rent

    Home value

    $730,600

    $658,000 - $811,000

    $4,288/mo

    Zestimate® history
    Loading
    Loading...

    Owner options

    List your home for rent

    $4,288/mo

    Rent Zestimate®

    Find your next renter with Zillow Rental Manager. Plus, with online applications, you can quickly screen prospective tenants – for free.

    Learn more

    $4,288/mo

    Rent Zestimate®

    Refinance and save

    $4,547/mo

    Est. payment

    Refinancing to a lower rate could help reduce your monthly payments and save thousands over the life of the loan.

    See today's rates

    $4,547/mo

    Est. payment

    Explore your selling options

    Work with a Zillow partner agent

    Leverage their expertise and Zillow's premium Showcase listings to get your home seen by more buyers.

    Get started

    List with your own agent

    Get your home in front of millions of buyers by listing it on Zillow.

    Learn how to do it

    Sell it yourself

    Take full control of how buyers see your home on Zillow by listing For Sale by Owner (FSBO).

    List your home

    What's special

    Modern tileOpen floor planStainless steel appliancesSolid oak hardwood flooringLaminate flooringModern white kitchenWhite quartz countertops
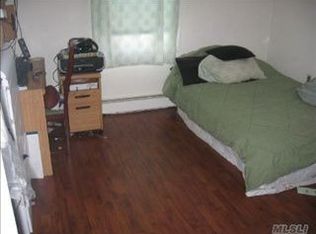
    Welcome to 34 Mill Lane in Levittown!! Looks are deceiving as this home is much bigger than it appears at almost 1600 sqft of living space. Come inside and feel the comfort of ductless mini-splits throughout while the open floor plan invites you in. A modern white kitchen awaits with stainless steel appliances & white quartz countertops to finish the look. You will also find solid oak hardwood flooring, modern tile & laminate flooring. For those with a large or extended family you will be surprised at the alternatives you have inside. There are two bedrooms that you can utilize as a primary bedroom, one on the main level & one on the second floor. Bring your vision to life if you are looking for an accessory unit on the main level or if you really want to broaden your imagination, this home comes with architectural plans for further expansion. Don't miss out on this one, it's worth taking a look!!

    Zillow last checked:

    Listing updated:

    Listed by:

    Sherry Krapf 516-633-4158,

    Signature Premier Properties 516-799-7100

    Bought with:

    Yan Huang, 10401286963

    E Realty International Corp

    Source: OneKey® MLS as distributed by MLS GRID,MLS#: 889728MLS Logo

    Facts & features

    Interior

    Bedrooms & bathrooms
    • Bedrooms: 5
    • Bathrooms: 2
    • Full bathrooms: 2
    Other
    • Description: 2BRs, FBTH, KIT, DR, LR
    • Level: First
    Other
    • Description: 3BRs, FBTH
    • Level: Second
    Heating
    • Ducts
    Cooling
    • Ductless
    Appliances
    • Included: Dryer, ENERGY STAR Qualified Appliances, Exhaust Fan, Microwave, Refrigerator, Stainless Steel Appliance(s), Washer
    Features
    • First Floor Bedroom, First Floor Full Bath, Eat-in Kitchen, Formal Dining, High Speed Internet, Low Flow Plumbing Fixtures, Open Floorplan, Open Kitchen, Master Downstairs, Quartz/Quartzite Counters, Walk Through Kitchen
    • Flooring: Carpet, Ceramic Tile, Wood
    • Windows: Blinds, Double Pane Windows, Skylight(s)
    • Attic: None
    • Number of fireplaces: 1
    Interior area
    • Total structure area: 1,563
    • Total interior livable area: 1,563 sqft

    Property

    Parking
    • Total spaces: 2
    • Parking features: Driveway, Private
    • Has uncovered spaces: Yes
    Features
    • Fencing: Fenced,Vinyl
    Lot
    • Size: 7,500 Square Feet
    • Features: Back Yard, Cleared, Front Yard, Level, Near Public Transit, Near School, Near Shops, Private, Sprinklers In Front
    Details
    • Parcel number: 2089511180000130
    • Special conditions: None
    • Other equipment: Fuel Tank(s)

    Construction

    Type & style
    • Home type: SingleFamily
    • Architectural style: Exp Cape
    • Property subtype: Single Family Residence, Residential
    Materials
    • Vinyl Siding
    Condition
    • Year built: 1950

    Utilities & green energy

    • Sewer: Public Sewer
    • Water: Public
    • Utilities for property: Cable Connected, Electricity Connected, Sewer Connected, Trash Collection Public, Water Connected

    Community & HOA

    Community
    • Security: Smoke Detector(s)
    HOA
    • Has HOA: No
    Location
    • Region: Levittown

    Financial & listing details

    • Price per square foot: $445/sqft
    • Tax assessed value: $461
    • Annual tax amount: $15,098
    • Date on market: 7/17/2025
    • Cumulative days on market: 23 days
    • Listing agreement: Exclusive Right To Sell
    • Listing terms: Cash,Conventional,FHA
    • Electric utility on property: Yes

    Price history

    DateEventPrice
    12/18/2025Sold$695,000+5.5%$445/sqft
    Source: OneKey® MLS as distributed by MLS GRID #889728 Report a problem
    8/9/2025Pending sale$659,000$422/sqft
    Source: OneKey® MLS as distributed by MLS GRID #889728 Report a problem
    7/17/2025Listed for sale$659,000+38.2%$422/sqft
    Source: OneKey® MLS as distributed by MLS GRID #889728 Report a problem
    3/12/2021Sold$477,000-0.6%$305/sqft
    Source: OneKey® MLS as distributed by MLS GRID #L3259410 Report a problem
    10/29/2020Pending sale$479,990$307/sqft
    Source: OneKey® MLS as distributed by MLS GRID #3259410 Report a problem
    10/7/2020Listed for sale$479,990$307/sqft
    Source: Realty Connect USA LLC #3259410 Report a problem

    Public tax history

    YearProperty taxesTax assessment
    2024-- $461 +0.9%
    2023-- $457
    2022-- $457
    2021$10,048 +0.9%--
    2020$9,958 +13%$577
    2019$8,815 $577
    2018$8,815 +5.4%$577
    2017$8,362 +6.8%$577
    2016$7,830 +190.1%$577 -5.3%
    2015$2,699 +3.5%$609 -5%
    2013$2,609 -19%$641 -19.6%
    2012$3,219 -51.4%$797 -2.3%
    2011$6,620 +4.9%$816 -4%
    2010$6,312 $850 -13.4%
    2009-- $981 -0.5%
    2008-- $986 -1.5%
    2006-- $1,001 -37.4%
    2005-- $1,600 -35.5%
    2004-- $2,482
    2003-- $2,482 -47.2%
    2002-- $4,700
    2001-- $4,700
    2000-- $4,700
    Find assessor info on the county website

    Neighborhood: 11756

    Nearby schools

    GreatSchools rating
    Schools provided by the listing agent
    • Elementary: Abbey Lane School
    • Middle: Wisdom Lane Middle School
    • High: Division Avenue Senior High School

    Source: OneKey® MLS as distributed by MLS GRID. This data may not be complete. We recommend contacting the local school district to confirm school assignments for this home.

    Get a cash offer in 3 minutes
    Find out how much your home could sell for in as little as 3 minutes with a no-obligation cash offer.
    Estimated market value
    $730,600
    Get a cash offer in 3 minutes
    Find out how much your home could sell for in as little as 3 minutes with a no-obligation cash offer.
    Estimated market value
    $730,600