Skip main navigation
Off market
Street View
  • $618,800

    34 Millbrook Ln, Harwinton, CT 06791

    3beds
    2,146sqft
    SingleFamily
    Built in 1996
    3.59 Acres Lot
    $618,800 Zestimate®
    $288/sqft
    $3,798 Estimated rent

    Home value

    $618,800

    $582,000 - $662,000

    $3,798/mo

    Zestimate® history
    Loading
    Loading...

    Owner options

    List your home for rent

    $3,798/mo

    Rent Zestimate®

    Find your next renter with Zillow Rental Manager. Plus, with online applications, you can quickly screen prospective tenants – for free.

    Learn more

    $3,798/mo

    Rent Zestimate®

    Refinance and save

    $4,213/mo

    Est. payment

    Refinancing to a lower rate could help reduce your monthly payments and save thousands over the life of the loan.

    See today's rates

    $4,213/mo

    Est. payment

    Explore your selling options

    Work with a Zillow partner agent

    Leverage their expertise and Zillow's premium Showcase listings to get your home seen by more buyers.

    Get started

    List with your own agent

    Get your home in front of millions of buyers by listing it on Zillow.

    Learn how to do it

    Sell it yourself

    Take full control of how buyers see your home on Zillow by listing For Sale by Owner (FSBO).

    List your home

    What's special

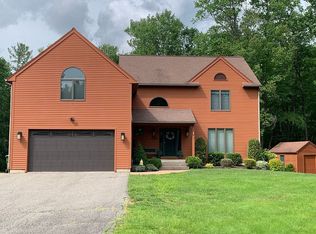
    Immaculate open floor plan colonial set on nearly four acres on a quiet cul de sac. Great curb appeal with paver walkway and inviting entrance. Move right in to enjoy summer on this private lot with brick patio and composite deck for entertaining, plus shed for storage. Backyard is fenced in, adding charm and functionality. Inside, enjoy large, bright kitchen and family room with distinctive fireplace mantel. Pocket doors lead to dining room as well as office/living room. Office features lovely built ins. The extensive wainscoting and crown molding throughout sets this house apart. Large windows in each room ensures bright spaces year round, with views of the landscaped yard. Newer appliances, recently refinished floors, and freshly painted. Large master bedroom suite is a quiet oasis with walk in closet and tray ceiling. Upstairs foyer features spectacular palladian window, complemented by a long bank of window seats, featuring cedar storage underneath. Ample closet and storage space throughout home, including closet shelving and organizers in each bedroom. Over 500 additional square feet of living space in the lower level rec room. C/A, upgraded security system, and plumbed for central vac. Owner related to agent.

    This property is off market, which means it's not currently listed for sale or rent on Zillow. This may be different from what's available on other websites or public sources.

    Facts & features

    Interior

    Bedrooms & bathrooms
    • Bedrooms: 3
    • Bathrooms: 3
    • Full bathrooms: 2
    • 1/2 bathrooms: 1
    Heating
    • Forced air, Oil
    Features
    • Security System, Cable - Available, Open Floor Plan, Auto Garage Door Opener
    • Has fireplace: Yes
    Interior area
    • Total interior livable area: 2,146 sqft

    Property

    Parking
    • Parking features: Garage - Detached
    Features
    • Exterior features: Other
    Lot
    • Size: 3.59 Acres
    Details
    • Parcel number: HARWMA7B02L1508

    Construction

    Type & style
    • Home type: SingleFamily
    • Architectural style: Colonial
    Materials
    • Roof: Asphalt
    Condition
    • Year built: 1996

    Utilities & green energy

    • Water: Private Well

    Community & neighborhood

    Location
    • Region: Harwinton

    Other

    Other facts
    • Appliances Included: Dishwasher, Oven/Range, Range Hood, Disposal, Refrigerator, Electric Range, Microwave
    • Attic Description: Pull-Down Stairs
    • Attic YN: 1
    • Basement Description: Partially Finished, Storage, Heated, Full
    • Direct Waterfront YN: 0
    • Hot Water Description: Oil
    • Interior Features: Security System, Cable - Available, Open Floor Plan, Auto Garage Door Opener
    • Room Count: 8
    • Fireplaces Total: 1
    • Fuel Tank Location: Above Ground
    • Heat Fuel Type: Oil
    • Exterior Features: Deck, Gutters, Patio, Underground Utilities, Shed
    • Property Type: Single Family For Sale
    • Cooling System: Central Air, Ceiling Fans
    • Driveway Type: Asphalt
    • Sewage System: Septic
    • Sq Ft Source: Public Records
    • Style: Colonial
    • Swimming Pool YN: 0
    • Water Source: Private Well
    • Exterior Siding: Vinyl Siding
    • Heat Type: Hydro Air
    • Radon Mitigation Air YNU: Yes
    • Radon Mitigation Water YNU: Yes
    • Property Tax: 6457
    • Lot Description: On Cul-De-Sac
    • Assessed Value: 232280

    Price history

    DateEventPrice
    8/18/2017Sold$355,000-6.6%$165/sqft
    Source: Smart MLS #P10231464 Report a problem
    7/2/2017Pending sale$379,900$177/sqft
    Source: Vision Real Estate #P10231464 Report a problem
    6/21/2017Listed for sale$379,900-1.3%$177/sqft
    Source: Vision Real Estate #P10231464 Report a problem
    12/15/2005Sold$385,000+702.1%$179/sqft
    Source: Smart MLS #G398954 Report a problem
    8/18/1995Sold$48,000$22/sqft
    Source: Public Record Report a problem

    Public tax history

    YearProperty taxesTax assessment
    2025$7,537 +0.4%$327,710
    2024$7,505 +7.4%$327,710 +36.9%
    2023$6,991 +2.4%$239,430
    2022$6,824 -0.7%$239,430
    2021$6,872 +2.5%$239,430
    2020$6,704 $239,430
    2019$6,704 +3.1%$239,430 +3.1%
    2018$6,504 +0.7%$232,280
    2017$6,457 $232,280
    2016$6,457 +1.8%$232,280
    2015$6,341 +1.5%$232,280
    2014$6,248 +2.6%$232,280 -6.1%
    2013$6,088 $247,480
    2012$6,088 +2.9%$247,480
    2011$5,915 +1.7%$247,480
    2010$5,816 +4.8%$247,480 +2.6%
    2009$5,550 -5.1%$241,320 +6.5%
    2008$5,847 $226,610
    2007$5,847 +3.6%$226,610
    2006$5,643 +2.9%$226,610
    2005$5,484 $226,610
    2004$5,484 +0.7%$226,610 +32.8%
    2003$5,444 +15.4%$170,650 -31.2%
    1995$4,717 $248,010

    Find assessor info on the county website

    Neighborhood: Northwest Harwinton

    Nearby schools

    GreatSchools rating
    Schools provided by the listing agent
    • Elementary: Harwinton Consolidated

    Source: The MLS. This data may not be complete. We recommend contacting the local school district to confirm school assignments for this home.

    Get pre-qualified for a loan
    At Zillow Home Loans, we can pre-qualify you in as little as 5 minutes with no impact to your credit score.

    An equal housing lender. NMLS #10287.

    Sell for more on Zillow
    Get a Zillow Showcase℠ listing at no additional cost and you could sell for .
    $618,800
    2% more
    +$12,376
    With Zillow Showcase(estimated)
    $631,176