Skip main navigation
Sold for $410,000
  • $410,000

    34 Milwaukee Avenue, Bethel, CT 06801

    3beds
    1,943sqft
    Single Family Residence
    Built in 1910
    0.67 Acres Lot
    $541,200 Zestimate®
    $211/sqft
    $3,222 Estimated rent

    Home value

    $541,200

    $509,000 - $574,000

    $3,222/mo

    Zestimate® history
    Loading
    Loading...

    Owner options

    List your home for rent

    $3,222/mo

    Rent Zestimate®

    Find your next renter with Zillow Rental Manager. Plus, with online applications, you can quickly screen prospective tenants – for free.

    Learn more

    $3,222/mo

    Rent Zestimate®

    Refinance and save

    $2,774/mo

    Est. payment

    Refinancing to a lower rate could help reduce your monthly payments and save thousands over the life of the loan.

    See today's rates

    $2,774/mo

    Est. payment

    Explore your selling options

    Work with a Zillow partner agent

    Leverage their expertise and Zillow's premium Showcase listings to get your home seen by more buyers.

    Get started

    List with your own agent

    Get your home in front of millions of buyers by listing it on Zillow.

    Learn how to do it

    Sell it yourself

    Take full control of how buyers see your home on Zillow by listing For Sale by Owner (FSBO).

    List your home

    What's special

    Home officeLocal schoolsQuick walk into downtownModern flairNewer windowsBonus roomAmple room
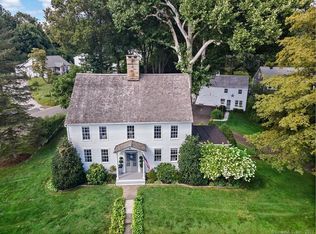
    Charming Colonial in the HEART of Bethel, just a very quick walk into Downtown or the local schools - guaranteeing ease of access to everything you need! This captivating home is perched on a generous .67 acre lot overlooking the corner of Milwaukee and Kayview. Although historic in essence, this home brings modern flair with it's 2 year young Central A/C, newer windows, newer kitchen appliances, vinyl siding and more! This home boosts 3 bedrooms, 2 full bathrooms, finished basement and a bonus room/home office. The 1,800+ finished sq. foot layout ensures ample room for all. Outside there is a one car enclosed garage and attached carport with fold up walls for those hot summer days. Whether you want to keep the home in it's comfortable low maintenance setting or you're an avid renovator, this home's possibilities are endless for everyone!

    Zillow last checked:

    Listing updated:

    Listed by:

    James Kitt 646-478-6560,

    Compass Connecticut, LLC

    Bought with:

    John Desmarais, RES.0814227

    Keller Williams Realty

    Source: Smart MLS,MLS#: 170580334MLS Logo

    Facts & features

    Interior

    Bedrooms & bathrooms
    • Bedrooms: 3
    • Bathrooms: 2
    • Full bathrooms: 2
    Bedroom
    • Level: Main
    Bedroom
    • Level: Main
    Bedroom
    • Level: Upper
    Office
    • Level: Upper
    Heating
    • Forced Air, Gas In Street, Natural Gas
    Cooling
    • Central Air
    Appliances
    • Included: Gas Range, Freezer, Dishwasher, Washer, Dryer, Water Heater
    • Laundry: Lower Level, Mud Room
    Features
    • Basement: Full,Partially Finished,Heated,Cooled,Liveable Space
    • Attic: None
    • Has fireplace: No
    Interior area
    • Total structure area: 1,943
    • Total interior livable area: 1,943 sqft
    • Finished area above ground: 1,612
    • Finished area below ground: 331

    Property

    Parking
    • Total spaces: 1
    • Parking features: Detached, Carport, Driveway, Private, Paved
    • Garage spaces: 1
    • Has carport: Yes
    • Has uncovered spaces: Yes
    Lot
    • Size: 0.67 Acres
    • Features: Split Possible, Cleared
    Details
    • Parcel number: 1723
    • Zoning: R-10

    Construction

    Type & style
    • Home type: SingleFamily
    • Architectural style: Colonial,Other
    • Property subtype: Single Family Residence
    Materials
    • Vinyl Siding
    • Foundation: Concrete Perimeter, Stone
    • Roof: Asphalt
    Condition
    • New construction: No
    • Year built: 1910

    Utilities & green energy

    • Sewer: Public Sewer
    • Water: Public

    Community & neighborhood

    Location
    • Region: Bethel

    Price history

    DateEventPrice
    7/25/2023Sold$410,000$211/sqft
    Source: Smart MLS #170580334 Report a problem
    7/2/2023Pending sale$410,000$211/sqft
    Source: Smart MLS #170580334 Report a problem
    6/28/2023Listed for sale$410,000$211/sqft
    Source: Smart MLS #170580334 Report a problem

    Public tax history

    YearProperty taxesTax assessment
    2025$7,599 +4.2%$249,900
    2024$7,290 +2.6%$249,900
    2023$7,105 +17.5%$249,900 +43%
    2022$6,046 +1%$174,790
    2021$5,988 +1.5%$174,790
    2020$5,897 +1%$174,790
    2019$5,840 +1.7%$174,790
    2018$5,745 -3.9%$174,790 -3.9%
    2017$5,981 +2.2%$181,910
    2016$5,852 0%$181,910
    2015$5,854 +0.2%$181,910
    2014$5,841 +1.9%$181,910 +0%
    2013$5,730 -0.8%$181,909 -24.2%
    2012$5,777 +3.6%$239,990
    2011$5,577 +3.6%$239,990
    2010$5,385 +3.7%$239,990
    2009$5,193 +1.7%$239,990
    2008$5,107 +10.2%$239,990 +45.8%
    2007$4,634 +1.4%$164,620
    2006$4,568 +4.8%$164,620
    2005$4,359 +3.9%$164,620
    2004$4,195 +3.8%$164,620
    2003$4,041 +19.1%$164,620 +45.5%
    2001$3,394 +6.9%$113,169 0%
    2000$3,176 +4.9%$113,200 +0%
    1999$3,028 $113,169

    Find assessor info on the county website

    Neighborhood: 06801

    Nearby schools

    GreatSchools rating
    Schools provided by the listing agent
    • Elementary: Frank A. Berry
    • High: Bethel

    Source: Smart MLS. This data may not be complete. We recommend contacting the local school district to confirm school assignments for this home.

    Get pre-qualified for a loan
    At Zillow Home Loans, we can pre-qualify you in as little as 5 minutes with no impact to your credit score.

    An equal housing lender. NMLS #10287.

    Sell for more on Zillow
    Get a Zillow Showcase℠ listing at no additional cost and you could sell for .
    $541,200
    2% more
    +$10,824
    With Zillow Showcase(estimated)
    $552,024