Welcome to 34 Mingo Drive, Unit 1D – Your Dream Coastal Retreat! The home comes fully furnished, making it truly turn-key – just unpack and enjoy! Step into this stunning first-floor, end-unit condo, where comfort meets convenience. Designed for effortless living, this single-level home boasts an open floor plan perfect for entertaining or relaxing. The kitchen is a chef’s dream, featuring stainless steel appliances, granite countertops, and a spacious pantry. Upgraded touches abound, including crown molding for added elegance and a double sink vanity in the master bathroom. Relax and unwind on the rear screened porch, offering privacy and serene views. Located in a community with a sparkling pool, this property also sits adjacent to the Waccamaw Neck Trail, providing easy access to scenic walking and biking paths. Whether you're looking for a primary residence or vacation home 34 Mingo Drive, Unit 1D, is the perfect fit. Don't miss this exceptional opportunity!
Sold for $375,000
$375,000
34 Mingo Dr. #1D, Pawleys Island, SC 29585
3beds
1,310sqft
Condominium
Built in 2017
-- sqft lot
$370,700 Zestimate®
$286/sqft
$3,615 Estimated rent
Home value
$370,700
$323,000 - $423,000
$3,615/mo
Zestimate® history
Owner options
List your home for rent
$3,615/mo
Rent Zestimate®
Find your next renter with Zillow Rental Manager. Plus, with online applications, you can quickly screen prospective tenants – for free.
$3,615/mo
Rent Zestimate®
Refinance and save
$2,754/mo
Est. payment
Refinancing to a lower rate could help reduce your monthly payments and save thousands over the life of the loan.
$2,754/mo
Est. payment
Explore your selling options
Work with a Zillow partner agent
Leverage their expertise and Zillow's premium Showcase listings to get your home seen by more buyers.
Get startedList with your own agent
Get your home in front of millions of buyers by listing it on Zillow.
Learn how to do itSell it yourself
Take full control of how buyers see your home on Zillow by listing For Sale by Owner (FSBO).
List your homeWhat's special
Privacy and serene viewsSpacious pantryStainless steel appliancesRear screened porchOpen floor planCrown moldingGranite countertops
Zillow last checked:
Listing updated:
Listed by:
Neil M Giesler 843-240-1999,
James W Smith Real Estate Co,
Rick B Gilmer 843-240-0408,
James W Smith Real Estate Co
Bought with:
AGENT .NON-MLS
ICE Mortgage Technology INC
Source: CCAR,MLS#: 2427948 Originating MLS: Coastal Carolinas Association of Realtors
Originating MLS: Coastal Carolinas Association of RealtorsFacts & features
Interior
Bedrooms & bathrooms
- Bedrooms: 3
- Bathrooms: 2
- Full bathrooms: 2
Rooms
- Room types: Screened Porch, Utility Room
Primary bedroom
- Level: First
- Dimensions: 15 x 12
Bedroom 1
- Level: First
- Dimensions: 12 x 13
Bedroom 2
- Level: First
- Dimensions: 10 x 11
Primary bathroom
- Features: Dual Sinks, Separate Shower
Dining room
- Features: Family/Dining Room
Family room
- Features: Ceiling Fan(s)
Great room
- Dimensions: 15 x 25
Kitchen
- Features: Breakfast Bar, Pantry, Stainless Steel Appliances, Solid Surface Counters
- Dimensions: 10 x 8
Heating
- Central, Electric
Cooling
- Central Air
Appliances
- Included: Dishwasher, Disposal, Microwave, Range, Refrigerator, Dryer, Washer
- Laundry: Washer Hookup
Features
- Furnished, Split Bedrooms, Window Treatments, Breakfast Bar, High Speed Internet, Stainless Steel Appliances, Solid Surface Counters
- Flooring: Carpet, Tile, Wood
- Furnished: Yes
- Common walls with other units/homes: End Unit
Interior area
- Total structure area: 1,390
- Total interior livable area: 1,310 sqft
Property
Parking
- Parking features: Other
Features
- Levels: One
- Stories: 1
- Patio & porch: Rear Porch, Porch, Screened
- Exterior features: Elevator, Pool, Porch, Storage
- Has private pool: Yes
- Pool features: Community, In Ground, Outdoor Pool
Details
- Additional parcels included: ,
- Parcel number: 040409A0200000
- Zoning: PD
- Special conditions: None
Construction
Type & style
- Home type: Condo
- Architectural style: Low Rise
- Property subtype: Condominium
- Attached to another structure: Yes
Materials
- HardiPlank Type
- Foundation: Slab
Condition
- Resale
- Year built: 2017
Utilities & green energy
- Water: Public
- Utilities for property: Electricity Available, Sewer Available, Water Available, High Speed Internet Available, Trash Collection
Community & HOA
Community
- Features: Cable TV, Internet Access, Long Term Rental Allowed, Pool
- Security: Smoke Detector(s)
- Subdivision: The Village at Mingo
HOA
- Has HOA: Yes
- Amenities included: Pet Restrictions, Trash, Cable TV, Elevator(s), Maintenance Grounds
- Services included: Association Management, Common Areas, Insurance, Legal/Accounting, Maintenance Grounds, Pest Control, Pool(s), Recreation Facilities, Sewer, Trash, Water
- HOA fee: $549 monthly
Location
- Region: Pawleys Island
Financial & listing details
- Price per square foot: $286/sqft
- Tax assessed value: $315,500
- Annual tax amount: $1,066
- Date on market: 12/6/2024
- Listing terms: Cash,Conventional,Portfolio Loan
- Electric utility on property: Yes
Price history
| Date | Event | Price |
|---|---|---|
| 5/23/2025 | Sold | $375,000-6.3%$286/sqft |
Source:  CCAR #2427948 Report a problem CCAR #2427948 Report a problem | ||
| 4/19/2025 | Contingent | $400,000$305/sqft |
Source: CCAR #2427948 Report a problem | ||
| 4/9/2025 | Price change | $400,000-3.6%$305/sqft |
Source: CCAR #2427948 Report a problem | ||
| 3/14/2025 | Price change | $415,000-2.4%$317/sqft |
Source: CCAR #2427948 Report a problem | ||
| 12/11/2024 | Listed for sale | $425,000+119.8%$324/sqft |
Source: CCAR #2427948 Report a problem | ||
| 12/30/2016 | Sold | $193,400$148/sqft |
Source: Public Record Report a problem | ||
Public tax history
| Year | Property taxes | Tax assessment |
|---|---|---|
| 2025 | $1,066 -64.4% | $8,970 -23.3% |
| 2024 | $2,991 +2.9% | $11,700 |
| 2023 | $2,908 +6.4% | $11,700 |
| 2022 | $2,732 +3.2% | $11,700 |
| 2021 | $2,647 +0.1% | $11,700 +50% |
| 2020 | $2,643 | $7,800 +2.1% |
| 2019 | -- | $7,640 |
| 2018 | $2,672 +3.6% | -- |
| 2017 | $2,579 | -- |
Find assessor info on the county website
Neighborhood: Litchfield Beach
Nearby homes
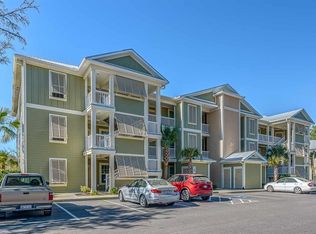
- $339,5003 bd2 ba1.4k sqft34 Mingo Dr UNIT 3A, Pawleys Island, SC 29585Off Market
- $311,0002 bd2 ba1.1k sqft34 Mingo Dr UNIT 3E, Pawleys Island, SC 29585Sold

- $262,9002.14 Acres48 Mingo Dr, Pawleys Island, SC 29585Off Market
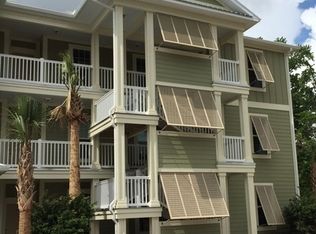
- $339,7003 bd2 ba1.2k sqft34 Mingo Dr #3B, Pawleys Island, SC 29585Off Market
- $340,0003 bd2 ba1.2k sqft48 Mingo Dr UNIT 2C, Pawleys Island, SC 29585Sold
- $300,0002 bd2 ba1.1k sqft70 Mingo Dr #3, Pawleys Island, SC 29585Sold
- $345,0003 bd2 ba1.2k sqft82 Mingo Dr UNIT 2C, Pawleys Island, SC 29585Sold
- $347,2002 bd2 ba1.2k sqft70 Mingo Dr UNIT 1E, Pawleys Island, SC 29585Off Market
Nearby schools
GreatSchools rating
- 9/10Waccamaw Intermediate SchoolGrades: 4-6Distance: 0.2 mi
- 10/10Waccamaw Middle SchoolGrades: 7-8Distance: 0.6 mi
- 8/10Waccamaw High SchoolGrades: 9-12Distance: 3.5 mi
Schools provided by the listing agent
- Elementary: Waccamaw Elementary School
- Middle: Waccamaw Middle School
- High: Waccamaw High School
Source: CCAR. This data may not be complete. We recommend contacting the local school district to confirm school assignments for this home.
Get a cash offer in 3 minutes
Find out how much your home could sell for in as little as 3 minutes with a no-obligation cash offer.
Estimated market value
$370,700
Get a cash offer in 3 minutes
Find out how much your home could sell for in as little as 3 minutes with a no-obligation cash offer.
Estimated market value
$370,700
- South Carolina
- Georgetown County
- Pawleys Island
- 29585
- Litchfield Beach
- 34 Mingo Dr. Unit 1D
Nearby cities
Nearby neighborhoods
Nearby zip codes
Other Pawleys Island Topics
