Skip main navigation
Off market
  • $673,200

    34 Minor Hill Rd, Ellington, CT 06029

    3beds
    2,470sqft
    SingleFamily
    Built in 2020
    1.38 Acres Lot
    $673,200 Zestimate®
    $273/sqft
    $3,498 Estimated rent

    Home value

    $673,200

    $640,000 - $707,000

    $3,498/mo

    Zestimate® history
    Loading
    Loading...

    Owner options

    List your home for rent

    $3,498/mo

    Rent Zestimate®

    Find your next renter with Zillow Rental Manager. Plus, with online applications, you can quickly screen prospective tenants – for free.

    Learn more

    $3,498/mo

    Rent Zestimate®

    Refinance and save

    $4,881/mo

    Est. payment

    Refinancing to a lower rate could help reduce your monthly payments and save thousands over the life of the loan.

    See today's rates

    $4,881/mo

    Est. payment

    Explore your selling options

    Work with a Zillow partner agent

    Leverage their expertise and Zillow's premium Showcase listings to get your home seen by more buyers.

    Get started

    List with your own agent

    Get your home in front of millions of buyers by listing it on Zillow.

    Learn how to do it

    Sell it yourself

    Take full control of how buyers see your home on Zillow by listing For Sale by Owner (FSBO).

    List your home

    What's special

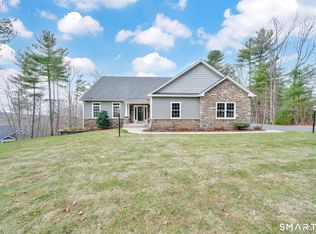
    Gorgeous craftsmanship & pristine home in stunning location set this home apart. Feeling like its own oasis, home features highest quality products w/ 1st floor living & ideal bonus guest area! This approx. 2,470 new construction home features 1st floor master suite, gorgeous open floor plan, & perfect additional dining/office! Desirable grand kitchen showcases soft close cabinetry w/ granite countertops, crown molding, ideal cabinetry features & elevated uppers. Favored features also include walk-in pantry, large central island, & latest design trends. Separate beautiful dining room w/ crown molding make it a stand out entering the home. Kitchen extends to greatroom featuring gas fireplace w/ decorative mantel & surround providing ambiance & comfort. Off the rear is fabulous composite decking w/ vinyl rail, an ideal place for tranquility, while providing another entertainment venue. A few steps away from the main living area enjoy sep. laundry & guest bath. Master suite features 2 large walk-in closets & bath w/ double sinks, walk-in shower & linen. 2 zone heating & cooling ideal in separate guest area w/ 2 bdrms & full bath. Add'l features incl. 2-car garage w. add'l storage bump-out, full walk-out basement, energy efficiency, gorgeous hardwood floors, custom Windsor trim, & all brand new! Built w/ extreme quality, energy efficiency, & luxury in mind by esteemed Boynton Construction Inc.!

    This property is not currently displayed as for sale or rent on Zillow. This may be different from what's on other websites or public sources.

    Facts & features

    Interior

    Bedrooms & bathrooms
    • Bedrooms: 3
    • Bathrooms: 3
    • Full bathrooms: 2
    • 1/2 bathrooms: 1
    Heating
    • Forced air, Propane / Butane
    Cooling
    • Central
    Appliances
    • Laundry: Laundry Room, Main Level, Conveniently located off Master Bedroom
    Features
    • Laundry Room, Foyer, Wired for Data, Open Floorplan, Auto Garage Door Opener
    • Windows: Thermopane Windows
    • Basement: Partially finished
    • Attic: Access Panel
    • Has fireplace: Yes
    Interior area
    • Total interior livable area: 2,470 sqft

    Property

    Parking
    • Total spaces: 2
    • Parking features: Garage - Attached
    Accessibility
    • Accessibility features: Accessible Doors
    Features
    • Patio & porch: Deck, Porch
    • Exterior features: Vinyl
    • Waterfront features: Not Applicable
    Lot
    • Size: 1.38 Acres
    • Features: Rolling, Wooded, Secluded, Lightly Wooded
    Details
    • Parcel number: ELLIM150B034L0001
    • Zoning: RAR

    Construction

    Type & style
    • Home type: SingleFamily
    • Architectural style: Ranch, CAPE COD
    Materials
    • Frame
    • Roof: Asphalt
    Condition
    • To Be Built
    • Year built: 2020

    Utilities & green energy

    • Sewer: Septic Tank
    • Water: Private Well
    Green energy
    • Green verification: HERS Index Score
    • Energy efficient items: Roof, Insulation

    Community & HOA

    Location
    • Region: Ellington

    Financial & listing details

    • Price per square foot: $273/sqft
    • Tax assessed value: $342,570
    • Annual tax amount: $12,709
    • Exclusions: Any additional upgrades selected by the home buyer above the home purchase price
    • Total actual rent: 499900

    Price history

    DateEventPrice
    12/5/2023Listing removed--
    Source: Zillow Rentals Report a problem
    12/2/2023Price change$4,000+17.6%$2/sqft
    Source: Zillow Rentals Report a problem
    11/28/2023Listed for rent$3,400$1/sqft
    Source: Zillow Rentals Report a problem
    9/30/2023Listing removed--
    Source: Zillow Rentals Report a problem
    9/28/2023Listed for rent$3,400$1/sqft
    Source: Zillow Rentals Report a problem
    4/30/2021Sold$495,000-1%$200/sqft
    Source: Smart MLS #170335619 Report a problem
    1/14/2021Listing removed--
    Source: Smart MLS Report a problem
    1/6/2021Contingent$499,900$202/sqft
    Source: Smart MLS #170335619 Report a problem
    12/20/2020Pending sale$499,900$202/sqft
    Source: Boynton Realty, LLC #170335619 Report a problem
    9/18/2020Listed for sale$499,900+14.9%$202/sqft
    Source: Boynton Realty, LLC #170335619 Report a problem
    9/27/2017Sold$434,900$176/sqft
    Source: Smart MLS #G10202437 Report a problem

    Public tax history

    YearProperty taxesTax assessment
    2025$12,709 +3%$342,570
    2024$12,333 +5%$342,570
    2023$11,750 +363.9%$342,570 +327.4%
    2022$2,533 $80,160
    2021$2,533 +19%$80,160 +22.8%
    2020$2,128 $65,290
    2019$2,128 $65,290
    Find assessor info on the county website

    Neighborhood: 06029

    Nearby schools

    GreatSchools rating
    Schools provided by the listing agent
    • Elementary: Crystal Lake
    • High: Ellington

    Source: The MLS. This data may not be complete. We recommend contacting the local school district to confirm school assignments for this home.

    Sell for more on Zillow
    Get a Zillow Showcase℠ listing at no additional cost and you could sell for .
    $673,200
    2% more
    +$13,464
    With Zillow Showcase(estimated)
    $686,664
    Sell for more on Zillow
    Get a Zillow Showcase℠ listing at no additional cost and you could sell for .
    $673,200
    2% more
    +$13,464
    With Zillow Showcase(estimated)
    $686,664