Beautiful lake area home at the end of a quiet cul-de-sac with stunning views. This home has ample room for everyone and includes 4 bedrooms, 2.5 baths, lower level bonus rooms, craft/art room, eat in kitchen, formal dining room and tons of storage space. While it is private and feels secluded it is near the Holiday Island shopping center with all your everyday needs at your fingertips. Roof was replaced in '23, HVAC system, water heater and glass cooktop are all approximately 7 years old. Pellet stove in living room is flanked in stacked stone with glass doors on either side leading you onto the partially covered deck with long range views that will take your breath away. The lower level has a covered concrete patio that would be the perfect private spot for your hot tub. There is a second living room, full bath and several bedrooms downstairs so there is room for everyone to have a getaway space to call their own. Home office, art space, exercise room or home theater. You name it, this house has the space for it
Sold for $325,000
$325,000
34 Mission Hills Ln, Eureka Springs, AR 72631
4beds
2,448sqft
Single Family Residence
Built in 1994
0.53 Acres Lot
$327,100 Zestimate®
$133/sqft
$2,644 Estimated rent
Home value
$327,100
Estimated sales range
Not available
$2,644/mo
Zestimate® history
Owner options
List your home for rent
$2,644/mo
Rent Zestimate®
Find your next renter with Zillow Rental Manager. Plus, with online applications, you can quickly screen prospective tenants – for free.
$2,644/mo
Rent Zestimate®
Refinance and save
$2,749/mo
Est. payment
Refinancing to a lower rate could help reduce your monthly payments and save thousands over the life of the loan.
$2,749/mo
Est. payment
Explore your selling options
Work with a Zillow partner agent
Leverage their expertise and Zillow's premium Showcase listings to get your home seen by more buyers.
Get startedList with your own agent
Get your home in front of millions of buyers by listing it on Zillow.
Learn how to do itSell it yourself
Take full control of how buyers see your home on Zillow by listing For Sale by Owner (FSBO).
List your homeWhat's special
Lower level bonus roomsLong range viewsTons of storage spaceSeveral bedrooms downstairsHome officeStunning viewsArt space
Zillow last checked:
Listing updated:
Listed by:
Lyla Allison 479-244-7245,
Keller Williams Market Pro Realty Branch Office
Bought with:
The Moldenhauer Group
RE/MAX Associates, LLC
Source: ArkansasOne MLS,MLS#: 1330173 Originating MLS: Northwest Arkansas Board of REALTORS MLS
Originating MLS: Northwest Arkansas Board of REALTORS MLSFacts & features
Interior
Bedrooms & bathrooms
- Bedrooms: 4
- Bathrooms: 3
- Full bathrooms: 2
- 1/2 bathrooms: 1
Heating
- Central, Electric
Cooling
- Central Air, Electric
Appliances
- Included: Double Oven, Dishwasher, Electric Cooktop, Electric Water Heater, Disposal, Microwave, Refrigerator, Trash Compactor
- Laundry: Washer Hookup, Dryer Hookup
Features
- Ceiling Fan(s), Cathedral Ceiling(s), Eat-in Kitchen, Programmable Thermostat, Walk-In Closet(s), Wood Burning Stove, Window Treatments, Multiple Living Areas, Storage, Workshop
- Flooring: Carpet, Laminate, Tile, Vinyl
- Windows: Blinds
- Basement: Full,Finished,Walk-Out Access
- Number of fireplaces: 1
- Fireplace features: Living Room, Pellet Stove
Interior area
- Total structure area: 2,448
- Total interior livable area: 2,448 sqft
Property
Parking
- Total spaces: 2
- Parking features: Attached, Garage, Garage Door Opener
- Has attached garage: Yes
- Covered spaces: 2
Features
- Levels: Two
- Stories: 1
- Patio & porch: Covered, Deck
- Exterior features: Concrete Driveway
- Pool features: None, Community
- Fencing: None
- Has view: Yes
- Body of water: Table Rock Lake
Lot
- Size: 0.53 Acres
- Features: Cul-De-Sac, City Lot, Near Park, Views, Close to Clubhouse, Near Golf Course
Details
- Additional structures: Outbuilding
- Parcel number: 32002640000
- Zoning description: Residential
- Special conditions: None
Construction
Type & style
- Home type: SingleFamily
- Architectural style: Ranch
- Property subtype: Single Family Residence
Materials
- Frame, Wood Siding
- Foundation: Slab
- Roof: Asphalt,Shingle
Condition
- New construction: No
- Year built: 1994
Utilities & green energy
- Sewer: Public Sewer
- Water: Public
- Utilities for property: Electricity Available, Propane, Sewer Available, Water Available, Recycling Collection
Community & HOA
Community
- Features: Biking, Clubhouse, Golf, Playground, Recreation Area, Tennis Court(s), Lake, Near Fire Station, Park, Pool, Shopping, Trails/Paths
- Security: Storm Shelter
- Subdivision: Unit 8 Holiday Island
HOA
- Services included: Association Management, Snow Removal
- HOA fee: $835 annually
Location
- Region: Eureka Springs
Financial & listing details
- Price per square foot: $133/sqft
- Tax assessed value: $293,650
- Annual tax amount: $1,548
- Date on market: 12/9/2025
- Cumulative days on market: 91 days
- Road surface type: Paved
Price history
| Date | Event | Price |
|---|---|---|
| 4/24/2026 | Sold | $325,000$133/sqft |
Source:  ArkansasOne MLS #1330173 Report a problem ArkansasOne MLS #1330173 Report a problem | ||
| 2/28/2026 | Price change | $325,000-4.4%$133/sqft |
Source: ArkansasOne MLS #1330173 Report a problem | ||
| 12/10/2025 | Listed for sale | $340,000+134.5%$139/sqft |
Source: ArkansasOne MLS #1330173 Report a problem | ||
| 1/3/2014 | Sold | $145,000-9.4%$59/sqft |
Source: ArkansasOne MLS #679782 Report a problem | ||
| 9/5/2013 | Price change | $160,000-5.3%$65/sqft |
Source: CENTURY 21 Woodland Real Estate #679782 Report a problem | ||
| 6/17/2013 | Price change | $169,000-10.8%$69/sqft |
Source: CENTURY 21 Woodland Real Estate #679782 Report a problem | ||
| 5/7/2013 | Listed for sale | $189,500+1357.7%$77/sqft |
Source: Century 21 Woodland Real Estate #679782 Report a problem | ||
| 7/21/1992 | Sold | $13,000$5/sqft |
Source: Public Record Report a problem | ||
Public tax history
| Year | Property taxes | Tax assessment |
|---|---|---|
| 2025 | $2,442 +57.8% | $58,730 +82.5% |
| 2024 | $1,548 +57.6% | $32,186 +10% |
| 2023 | $982 -4.8% | $29,260 |
| 2022 | $1,032 -0.1% | $29,260 |
| 2021 | $1,033 | $29,260 |
| 2020 | $1,033 -1.7% | $29,260 |
| 2019 | $1,051 -2.3% | $29,260 |
| 2018 | $1,076 | $29,260 |
| 2017 | $1,076 | $29,260 -6.5% |
| 2016 | $1,076 -7% | $31,310 |
| 2015 | $1,157 | $31,310 |
| 2014 | $1,157 -23.2% | $31,310 |
| 2013 | $1,507 +54% | $31,310 +13.4% |
| 2012 | $978 | $27,600 |
| 2011 | $978 | $27,600 |
| 2010 | $978 +5.9% | $27,600 |
| 2009 | $924 | $27,600 |
| 2008 | $924 | $27,600 |
Find assessor info on the county website
Neighborhood: 72631
Nearby homes
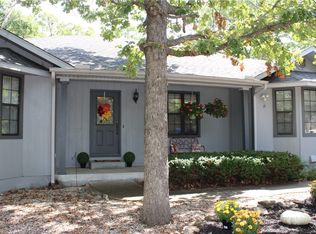
- $273,0004 bd3 ba2.4k sqft34 Mission Hills Ln #8, Eureka Springs, AR 72631Sold
- $260,0003 bd3 ba1.6k sqft32 Mission Hills Ln, Eureka Springs, AR 72631Sold

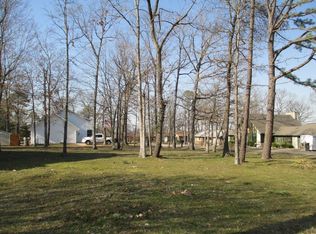
- $14,00010,715.76 Square FeetMission Hills Ln #10, Eureka Springs, AR 72631Sold
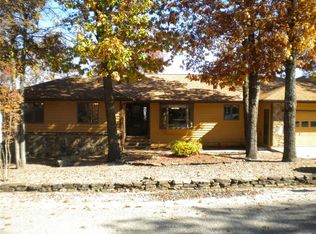
- $367,3003 bd3 ba2.6k sqft30 Mission Hills Ln, Eureka Springs, AR 72631Off Market
- $393,0003 bd4 ba2.9k sqft2 Augusta Ln, Eureka Springs, AR 72631Off Market
- $484,0004 bd3 ba2.3k sqft31 Mission Hills Ln, Holiday Island, AR 72631Sold
- $386,9003 bd3 ba3k sqft28 Mission Hills Ln, Eureka Springs, AR 72631Off Market
- $222,2002 bd2 ba1.3k sqft4 Augusta Ln, Holiday Island, AR 72631Off Market
Nearby schools
GreatSchools rating
- 9/10Eureka Springs Middle SchoolGrades: 5-8Distance: 6 mi
- 8/10Eureka Springs High SchoolGrades: 9-12Distance: 6.1 mi
- 9/10Eureka Springs Elementary SchoolGrades: PK-4Distance: 6.1 mi
Schools provided by the listing agent
- District: Eureka Springs
Source: ArkansasOne MLS. This data may not be complete. We recommend contacting the local school district to confirm school assignments for this home.


Get pre-qualified for a loan
At Zillow Home Loans, we can pre-qualify you in as little as 5 minutes with no impact to your credit score.An equal housing lender. NMLS #10287.
Sell for more on Zillow
Get a Zillow Showcase℠ listing at no additional cost and you could sell for .
$327,100
2% more
+$6,542
With Zillow Showcase(estimated)
$333,642
- Arkansas
- Carroll County
- Eureka Springs
- 72631
- 34 Mission Hills Ln
Nearby cities
Nearby zip codes
Other Eureka Springs Topics
