Back on the market, buyer did not qualify for loan. We have financing options with lenders that service rooming houses. This is a fully occupied 14 unit permitted rooming house with a 5 bay garage and 4 full bathrooms. 12 units are single room, 1 unit is a double room and 1 unit is a 1 bedroom apartment with full kitchen and bathroom. There are 3 other full bathrooms in common areas, 1 on each floor, all with tile. 8 hard wired ring cameras throughout, pin code locks on front door and common area bathrooms and hard wired fire system for safety and security. There are 3 coin washers and 3 coin dryers in common areas. Each unit has a microwave and fridge, apartment also has an electric stove. Entire building was insulated on all exterior walls and attic in 2025 with USA Premium Foam R-5.1, paperwork can be shown. Garage had all new doors installed in 2024 and 4 bays are rented, 1 bay is used for storage. New 40 gallon gas water heater in 2025. Heated by electric baseboards in each unit controlled by locked central thermostats. Owner pays gas, water/sewer, electric and internet, trash is done by city. Great property to add to any portfolio looking for huge cashflow. Only selling because owner is moving out of state. Combine with MLS# 24164287 which is right down the street for major cashflow and easy to manage being so close.
Under contract
$525,000
34 Mitchell Avenue, Waterbury, CT 06710
14beds
3,754sqft
Multi Family, Rooming House
Built in 1895
-- sqft lot
$-- Zestimate®
$140/sqft
$-- HOA
What's special
- 203 days
- 12
- 0
Zillow last checked:
Listing updated:
Listed by:
Lucas Chaves (203)715-2772,
Coldwell Banker Calabro 860-529-7007
Source: Smart MLS,MLS#: 24163790
Facts & features
Interior
Bedrooms & bathrooms
- Bedrooms: 14
- Bathrooms: 4
- Full bathrooms: 4
Heating
- Baseboard, Electric
Cooling
- None
Appliances
- Included: Gas Water Heater, Water Heater
- Laundry: Coin Op Laundry, Common Area
Features
- Basement: Full
- Attic: Crawl Space,Access Via Hatch
- Has fireplace: No
Interior area
- Total structure area: 3,754
- Total interior livable area: 3,754 sqft
- Finished area above ground: 3,754
Property
Parking
- Total spaces: 7
- Parking features: Detached, Off Street
- Garage spaces: 5
Lot
- Size: 5,227 Square Feet
- Features: Level
Details
- Parcel number: 1379432
- Zoning: RO
Construction
Type & style
- Home type: MultiFamily
- Architectural style: Units on different Floors
- Property subtype: Multi Family, Rooming House
Materials
- Vinyl Siding
- Foundation: Stone
- Roof: Asphalt
Condition
- New construction: No
- Year built: 1895
Utilities & green energy
- Sewer: Public Sewer
- Water: Public
Community & HOA
Community
- Features: Near Public Transport
- Subdivision: Hillside
HOA
- Has HOA: No
Location
- Region: Waterbury
Financial & listing details
- Price per square foot: $140/sqft
- Tax assessed value: $211,260
- Annual tax amount: $9,156
- Date on market: 4/2/2026
Estimated market value
Not available
Estimated sales range
Not available
$1,373/mo
Price history
| Date | Event | Price |
|---|---|---|
| 8/4/2026 | Pending sale | $525,000$140/sqft |
Source:  Smart MLS #24163790 Report a problem Smart MLS #24163790 Report a problem | ||
| 6/16/2026 | Price change | $525,000-4.5%$140/sqft |
Source: Smart MLS #24163790 Report a problem | ||
| 6/1/2026 | Price change | $549,900-8.3%$146/sqft |
Source: Smart MLS #24163790 Report a problem | ||
| 5/2/2026 | Listed for sale | $599,900$160/sqft |
Source: Smart MLS #24163790 Report a problem | ||
| 4/23/2026 | Pending sale | $599,900$160/sqft |
Source: Smart MLS #24163790 Report a problem | ||
| 4/2/2026 | Listed for sale | $599,900+200.1%$160/sqft |
Source: Smart MLS #24163790 Report a problem | ||
| 6/8/2005 | Sold | $199,900$53/sqft |
Source: Smart MLS #G365854 Report a problem | ||
Public tax history
Tax history is unavailable.
Monthly payment
Est. payment
Payment breakdown
Explore the cost of this home by adjusting the details. Changes won't be saved.Climate risks
Neighborhood: Hillside
Nearby schools
Schools provided by the listing agent
- Elementary: Driggs
- Middle: West Side
- High: Crosby
Source: Smart MLS. This data may not be complete. We recommend contacting the local school district to confirm school assignments for this home.


Similar homes
- $530,00011 bd5 ba3.9k sqft209 Cooke Street, Waterbury, CT 06710For Sale

 MLS ID #24207926, Mark Mermelstein, eXp Realty. Smart MLS
 - $745,00012 bd6 ba4.8k sqft227 Hillside Avenue, Waterbury, CT 06710For Sale
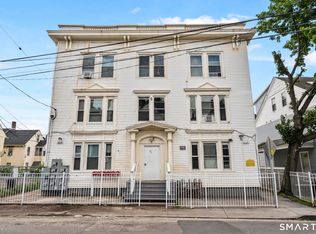 MLS ID #24210241, Amanda R. Faroni-Sheehan, Oxford Realty. Smart MLS
 - $559,99911 bd3 ba3.1k sqft601 Washington Avenue, Waterbury, CT 06708For Sale
 MLS ID #24198012, Michael Nembhard, Larracuente & Johnson Realty, LLC. Smart MLS
 - $715,00012 bd5 ba4k sqft49 Hill Street, Waterbury, CT 06704For Sale
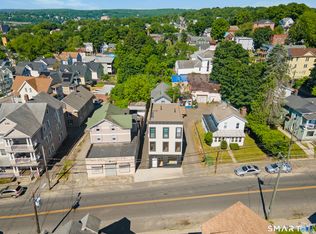 MLS ID #24183274, Robert Ghent, Ghent Realty Advisors. Smart MLS
 - $570,00011 bd3 ba4k sqft151 Fairview Street, New Britain, CT 06051For SaleMLS ID #24213725, Garey Allen, eRealty Advisors, Inc.. Smart MLS
- $595,00012 bd3 ba4.4k sqft607 Elm Street, New Haven, CT 06511For SaleMLS ID #24211191, Connor T. Wenchell, VC Property Group, LLC. Smart MLS
