House was initially a 3 bedroom and now shows as a 2 bedroom. Could be converted back to 3 bedroom. Sun room leads into a large kitchen featuring vaulted ceilings with exposed beams, skylights granite counters with plenty of prep space. Front to back living room with hardwood flooring and cozy fireplace. Full semi-finished basement with ample storage space and walkout access. Great features such as new heating system (2025), solar panels (2024) ($172/mth), and metal roof (2010). A short walk to beach access to Little Sandy Bottom Pond. Be sure to check out the walk-thru video. Charming home in a lovely residential setting on a dead end street.
Sold for $485,000
$485,000
34 Montclair Ave, Pembroke, MA 02359
3beds
1,192sqft
Single Family Residence
Built in 1961
0.47 Acres Lot
$510,500 Zestimate®
$407/sqft
$2,843 Estimated rent
Home value
$510,500
$465,000 - $556,000
$2,843/mo
Zestimate® history
Owner options
List your home for rent
$2,843/mo
Rent Zestimate®
Find your next renter with Zillow Rental Manager. Plus, with online applications, you can quickly screen prospective tenants – for free.
$2,843/mo
Rent Zestimate®
Refinance and save
$3,206/mo
Est. payment
Refinancing to a lower rate could help reduce your monthly payments and save thousands over the life of the loan.
$3,206/mo
Est. payment
Explore your selling options
Work with a Zillow partner agent
Leverage their expertise and Zillow's premium Showcase listings to get your home seen by more buyers.
Get startedList with your own agent
Get your home in front of millions of buyers by listing it on Zillow.
Learn how to do itSell it yourself
Take full control of how buyers see your home on Zillow by listing For Sale by Owner (FSBO).
List your homeWhat's special
Cozy fireplaceHardwood flooringGranite countersAmple storage space
Zillow last checked:
Listing updated:
Listed by:
Kathleen Keegan 781-775-4670,
KKeegan Realty 781-294-4800
Bought with:
Cheryl Marquardt
Trufant Real Estate
Source: MLS PIN,MLS#: 73446604
Facts & features
Interior
Bedrooms & bathrooms
- Bedrooms: 3
- Bathrooms: 1
- Full bathrooms: 1
Primary bedroom
- Features: Ceiling Fan(s), Closet, Flooring - Hardwood, Lighting - Overhead
- Level: First
- Area: 242
- Dimensions: 11 x 22
Bedroom 2
- Features: Closet, Flooring - Hardwood
- Level: First
- Area: 88
- Dimensions: 8 x 11
Primary bathroom
- Features: No
Bathroom 1
- Features: Closet - Linen, Flooring - Stone/Ceramic Tile
- Level: First
- Area: 40
- Dimensions: 5 x 8
Dining room
- Features: Cathedral Ceiling(s), Beamed Ceilings, Closet/Cabinets - Custom Built, Flooring - Vinyl, Lighting - Pendant
- Level: First
- Area: 105
- Dimensions: 7 x 15
Kitchen
- Features: Skylight, Cathedral Ceiling(s), Ceiling Fan(s), Beamed Ceilings, Flooring - Vinyl
- Level: First
- Area: 144
- Dimensions: 8 x 18
Living room
- Features: Flooring - Hardwood, Exterior Access
- Level: First
- Area: 299
- Dimensions: 13 x 23
Office
- Features: Closet/Cabinets - Custom Built, Flooring - Vinyl, Pantry, Lighting - Overhead
- Level: First
- Area: 72
- Dimensions: 8 x 9
Heating
- Forced Air, Oil
Cooling
- Window Unit(s)
Appliances
- Included: Electric Water Heater, Range, Dishwasher, Microwave, Refrigerator, Washer, Dryer
- Laundry: In Basement, Electric Dryer Hookup, Washer Hookup
Features
- Closet/Cabinets - Custom Built, Pantry, Lighting - Overhead, Closet, Office, Bonus Room
- Flooring: Hardwood, Flooring - Vinyl
- Basement: Full,Partially Finished
- Number of fireplaces: 1
- Fireplace features: Living Room
Interior area
- Total structure area: 1,192
- Total interior livable area: 1,192 sqft
- Finished area above ground: 1,192
Property
Parking
- Total spaces: 4
- Parking features: Paved Drive, Off Street
- Uncovered spaces: 4
Accessibility
- Accessibility features: No
Features
- Patio & porch: Deck, Covered
- Exterior features: Deck, Covered Patio/Deck
- Waterfront features: Lake/Pond, 1/10 to 3/10 To Beach, Beach Ownership(Public)
Lot
- Size: 0.47 Acres
Details
- Parcel number: M:B5 P:252,1106600
- Zoning: Res
Construction
Type & style
- Home type: SingleFamily
- Architectural style: Ranch
- Property subtype: Single Family Residence
Materials
- Frame
- Foundation: Concrete Perimeter
- Roof: Metal
Condition
- Year built: 1961
Utilities & green energy
- Electric: Generator Connection
- Sewer: Private Sewer
- Water: Public
- Utilities for property: for Electric Range, for Electric Dryer, Washer Hookup, Generator Connection
Community & HOA
Community
- Features: Walk/Jog Trails, Public School
HOA
- Has HOA: No
Location
- Region: Pembroke
Financial & listing details
- Price per square foot: $407/sqft
- Tax assessed value: $470,200
- Annual tax amount: $5,652
- Date on market: 8/26/2026
- Road surface type: Paved
Price history
| Date | Event | Price |
|---|---|---|
| 12/15/2025 | Sold | $485,000-3%$407/sqft |
Source: MLS PIN #73446604 Report a problem | ||
| 11/11/2025 | Contingent | $500,000$419/sqft |
Source: MLS PIN #73446604 Report a problem | ||
| 11/4/2025 | Price change | $500,000-4.8%$419/sqft |
Source: MLS PIN #73446604 Report a problem | ||
| 10/22/2025 | Listed for sale | $525,000$440/sqft |
Source: MLS PIN #73446604 Report a problem | ||
Public tax history
| Year | Property taxes | Tax assessment |
|---|---|---|
| 2025 | $5,652 +4.3% | $470,200 +4.4% |
| 2024 | $5,418 -2.2% | $450,400 +3.4% |
| 2023 | $5,538 +7% | $435,400 +19% |
| 2022 | $5,176 +4.7% | $365,800 +7.9% |
| 2021 | $4,944 +3% | $339,100 +2.3% |
| 2020 | $4,802 +3.6% | $331,400 +4.3% |
| 2019 | $4,637 +7.6% | $317,600 +9.8% |
| 2018 | $4,308 +1.3% | $289,300 +2.7% |
| 2017 | $4,252 +2.1% | $281,600 +3.2% |
| 2016 | $4,163 +8.2% | $272,800 +4.6% |
| 2015 | $3,846 +3.6% | $260,900 +3.2% |
| 2014 | $3,714 +3.1% | $252,800 -0.4% |
| 2013 | $3,604 +0.4% | $253,800 -1.6% |
| 2012 | $3,589 +2.7% | $258,000 -0.5% |
| 2011 | $3,493 +1.8% | $259,300 -2.6% |
| 2010 | $3,431 +3.8% | $266,200 -6.2% |
| 2009 | $3,306 -1.5% | $283,800 -7.6% |
| 2008 | $3,357 +3.1% | $307,100 -1.9% |
| 2007 | $3,257 +7.3% | $312,900 +5.7% |
| 2006 | $3,035 +8.5% | $296,100 +6.5% |
| 2005 | $2,798 +1.7% | $278,100 +18.7% |
| 2004 | $2,750 +11% | $234,200 +14.6% |
| 2003 | $2,477 +4.5% | $204,400 +13.1% |
| 2002 | $2,371 +33.6% | $180,700 +48.6% |
| 1999 | $1,775 | $121,600 |
Find assessor info on the county website
Neighborhood: 02359
Nearby homes
- $491,4003 bd1 ba960 sqft37 Montclair Ave, Pembroke, MA 02359Off Market
- $633,7002 bd2 ba1.5k sqft21 Toole Trl, Pembroke, MA 02359Off Market
- $721,4003 bd1 ba2.5k sqft28 Montclair Ave, Pembroke, MA 02359Off Market
- $681,0003 bd1 ba2.1k sqft19 Montclair Ave, Pembroke, MA 02359Off Market
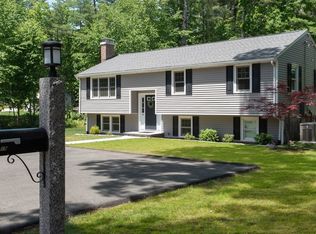
- $649,2003 bd2 ba1.7k sqft19 Braeburn Ave, Pembroke, MA 02359Off Market
- $576,8003 bd2 ba960 sqft35 Toole Trl, Pembroke, MA 02359Off Market
- $437,0002 bd1 ba1.2k sqft56 Toole Trl, Pembroke, MA 02359Sold
- $564,7003 bd2 ba1.3k sqft28 Braeburn Ave, Pembroke, MA 02359Off Market
Nearby schools
GreatSchools rating
- 5/10Bryantville Elementary SchoolGrades: K-6Distance: 0.2 mi
- 6/10Pembroke Community Middle SchoolGrades: 7-8Distance: 1.3 mi
- 8/10Pembroke High SchoolGrades: 9-12Distance: 1.6 mi
Schools provided by the listing agent
- Elementary: Bryantville
- Middle: Pembroke Middle
- High: Pembroke High
Source: MLS PIN. This data may not be complete. We recommend contacting the local school district to confirm school assignments for this home.
Get a cash offer in 3 minutes
Find out how much your home could sell for in as little as 3 minutes with a no-obligation cash offer.
Estimated market value
$510,500
Get a cash offer in 3 minutes
Find out how much your home could sell for in as little as 3 minutes with a no-obligation cash offer.
Estimated market value
$510,500
- Massachusetts
- Plymouth County
- Pembroke
- 02359
- 34 Montclair Ave
