Welcome to your Vacation Village oasis! This end- unit condo offers 2 bedrooms and 1 full bathroom and is conveniently located near the parking lot for easy access to bring in your groceries, and it is also just a short walk from the marina where you can rent a seasonal boat slip for only $850 a season. This unit offer a beautifully updated kitchen with granite counters and a peninsula for easy entertaining, the large sliders bring in so much sunshine to this end unit! Storage is no issue because this home has two additional outdoor sheds providing more value! The amenities Vacation Village offers make you feel like you are on Vacation all year long. Whether you are a seasonal owner, weekend warrior or year round resident, You will enjoy everything VV offers. Boat slips, huge community pool and clubhouse, private beach access with sand volleyball, a massive fenced dog park and much more. Why rent when you can buy? These condos and boat slips are cheaper than most of the trailer seasonal rentals up on the chain O'lakes. Do your own cost comparison, even as an investment opportunity as a rental.
Contingent
Price cut: $9K (8/2)
$110,000
34 Montego Colony APT 1, Fox Lake, IL 60020
2beds
690sqft
Condominium, Single Family Residence
Built in 1970
-- sqft lot
$-- Zestimate®
$159/sqft
$547/mo HOA
What's special
Peninsula for easy entertaining
- --
- on Zillow |
- 651
- views |
- 25
- saves |
Zillow last checked:
Listing updated:
Listed by:
Pamela Cerasani, CSC (847)806-8440,
Berkshire Hathaway HomeServices Starck Real Estate,
Stephen Pocina 708-359-3809,
Berkshire Hathaway HomeServices Starck Real Estate
Source: MRED as distributed by MLS GRID,MLS#: 12685576
Facts & features
Interior
Bedrooms & bathrooms
- Bedrooms: 2
- Bathrooms: 1
- Full bathrooms: 1
Rooms
- Room types: No additional rooms
Primary bedroom
- Level: Second
- Area: 132 Square Feet
- Dimensions: 12X11
Bedroom 2
- Level: Second
- Area: 126 Square Feet
- Dimensions: 14X9
Dining room
- Level: Main
- Area: 64 Square Feet
- Dimensions: 8X8
Kitchen
- Level: Main
- Area: 72 Square Feet
- Dimensions: 8X9
Living room
- Level: Main
- Area: 200 Square Feet
- Dimensions: 20X10
Heating
- Electric, Baseboard
Cooling
- Central Air
Appliances
- Included: Range, Microwave, Refrigerator, Washer, Dryer, Electric Water Heater
- Laundry: In Unit
Features
- Basement: None
- Common walls with other units/homes: End Unit
Interior area
- Total structure area: 0
- Total interior livable area: 690 sqft
Property
Parking
- Total spaces: 2
- Parking features: Asphalt, Unassigned, Yes, Other
Accessibility
- Accessibility features: No Disability Access
Features
- Has view: Yes
- View description: Water, Front of Property
- Has water view: Yes
- Water view: Water,Front of Property
Details
- Parcel number: 01331006800000
- Special conditions: None
- Other equipment: Ceiling Fan(s)
Construction
Type & style
- Home type: Condo
- Property subtype: Condominium, Single Family Residence
Materials
- Cedar
- Foundation: Concrete Perimeter
- Roof: Asphalt
Condition
- New construction: No
- Year built: 1970
Utilities & green energy
- Electric: Circuit Breakers
- Sewer: Public Sewer
- Water: Public
Community & HOA
Community
- Security: Carbon Monoxide Detector(s)
- Subdivision: Vacation Village
HOA
- Has HOA: Yes
- Amenities included: Boat Dock, Coin Laundry, Storage, On Site Manager/Engineer, Park, Pool, Tennis Court(s), Ceiling Fan, Clubhouse, Laundry, Patio, Picnic Area, Security, Trail(s)
- Services included: Parking, Insurance, Security, Clubhouse, Pool, Exterior Maintenance, Lawn Care, Scavenger, Snow Removal, Lake Rights
- HOA fee: $547 monthly
Location
- Region: Fox Lake
Financial & listing details
- Price per square foot: $159/sqft
- Tax assessed value: $62,001
- Annual tax amount: $2,757
- Date on market: 6/30/2026
- Ownership: Condo
Estimated market value
Not available
Estimated sales range
Not available
Not available
Price history
| Date | Event | Price |
|---|---|---|
| 8/12/2026 | Contingent | $110,000$159/sqft |
Source: BHHS broker feed #12685576 Report a problem | ||
| 8/2/2026 | Price change | $110,000-7.6%$159/sqft |
Source: BHHS broker feed #12685576 Report a problem | ||
| 6/30/2026 | Listed for sale | $119,000-4.8%$172/sqft |
Source: BHHS broker feed #12685576 Report a problem | ||
| 6/23/2026 | Listing removed | $125,000$181/sqft |
Source: BHHS broker feed #12621266 Report a problem | ||
| 6/4/2026 | Listed for sale | $125,000$181/sqft |
Source:  MRED as distributed by MLS GRID #12621266 Report a problem MRED as distributed by MLS GRID #12621266 Report a problem | ||
| 5/20/2026 | Listing removed | $125,000$181/sqft |
Source: MRED as distributed by MLS GRID #12621266 Report a problem | ||
| 5/2/2026 | Contingent | $125,000$181/sqft |
Source: MRED as distributed by MLS GRID #12621266 Report a problem | ||
| 4/16/2026 | Listed for sale | $125,000$181/sqft |
Source: MRED as distributed by MLS GRID #12621266 Report a problem | ||
| 4/16/2026 | Listing removed | $125,000$181/sqft |
Source: MRED as distributed by MLS GRID #12603601 Report a problem | ||
| 4/8/2026 | Contingent | $125,000$181/sqft |
Source: MRED as distributed by MLS GRID #12603601 Report a problem | ||
| 4/1/2026 | Listed for sale | $125,000+39%$181/sqft |
Source: MRED as distributed by MLS GRID #12603601 Report a problem | ||
| 1/30/2025 | Listing removed | $1,500$2/sqft |
Source: Zillow Rentals Report a problem | ||
| 1/27/2025 | Listed for rent | $1,500$2/sqft |
Source: Zillow Rentals Report a problem | ||
| 12/20/2021 | Sold | $89,900$130/sqft |
Source: MRED as distributed by MLS GRID #11267763 Report a problem | ||
| 11/17/2021 | Contingent | $89,900$130/sqft |
Source: MRED as distributed by MLS GRID #11267763 Report a problem | ||
| 11/11/2021 | Listed for sale | $89,900$130/sqft |
Source: MRED as distributed by MLS GRID #11267763 Report a problem | ||
Public tax history
| Year | Property taxes | Tax assessment |
|---|---|---|
| 2014 | $2,318 +41.6% | $11,583 -44% |
| 2013 | $1,637 -1.9% | $20,667 -11.3% |
| 2012 | $1,668 +6.2% | $23,306 -4.2% |
| 2011 | $1,571 +26.9% | $24,340 +9.6% |
| 2010 | $1,238 -18.9% | $22,211 -21.6% |
| 2009 | $1,527 -1% | $28,318 -0.3% |
| 2008 | $1,542 +6.6% | $28,393 +5.1% |
| 2007 | $1,447 +3.1% | $27,020 +4.9% |
| 2006 | $1,403 +12.9% | $25,754 +8.6% |
| 2004 | $1,242 | $23,720 |
Find assessor info on the county website
Monthly payment
Est. payment
Payment breakdown
Explore the cost of this home by adjusting the details. Changes won't be saved.Climate risks
Neighborhood: 60020
Nearby schools
GreatSchools rating
- 4/10Lotus SchoolGrades: PK-4Distance: 0.6 mi
- 4/10Stanton SchoolGrades: 5-8Distance: 3.2 mi
- 3/10Grant Community High SchoolGrades: 9-12Distance: 3.2 mi
Schools provided by the listing agent
- Elementary: Lotus
- Middle: Stanton
- High: Grant Community High School
- District: 114
Source: MRED as distributed by MLS GRID. This data may not be complete. We recommend contacting the local school district to confirm school assignments for this home.
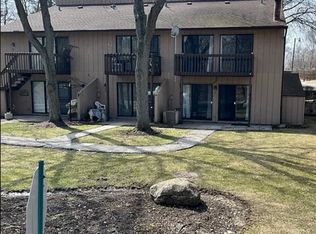
- $62,0012 bd1 ba690 sqft10 Saint Thomas Colony APT 1, Fox Lake, IL 60020Off Market
- $83,3001 bd1 ba504 sqft10 Saint Thomas Colony APT 2, Fox Lake, IL 60020Off Market
- $67,6001 bd1 ba340 sqft10 Saint Thomas Colony APT 3, Fox Lake, IL 60020Off Market
- $120,1003 bd1 ba690 sqft10 Saint Thomas Colony APT 4, Fox Lake, IL 60020Off Market
- $91,0003 bd1 ba504 sqft10 Saint Thomas Colony APT 5, Fox Lake, IL 60020Off Market
- $95,000-- bd1 ba690 sqft10 Saint Thomas Colony APT 6, Fox Lake, IL 60020Off Market
- $68,900-- bd1 ba340 sqft10 Saint Thomas Colony APT 7, Fox Lake, IL 60020Off Market
- $119,0002 bd1 ba690 sqft11 Saint Thomas Colony APT 1, Fox Lake, IL 60020Sold
- $82,1001 bd1 ba504 sqft11 Saint Thomas Colony APT 2, Fox Lake, IL 60020Off Market
A local agent can set up tours, give advice and negotiate with sellers.
Similar homes
- $109,9002 bd1 ba753 sqft49 Oak Hill Colony APT 12, Fox Lake, IL 60020Active
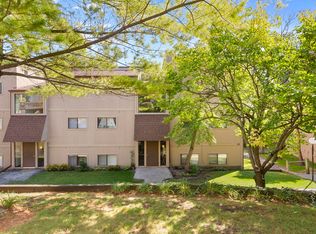 MLS ID #12704347, Agnes Fafrowicz, Coldwell Banker Realty. MRED as distributed by MLS GRID
 - $110,0001 bd1 ba484 sqft53 Oak Hill Colony APT 3, Fox Lake, IL 60020Active
 MLS ID #12726755, Dan Vladic, Re/Max Advantage. MRED as distributed by MLS GRID
 - $107,5001 bd1 ba500 sqft58 Vail Colony APT 7, Fox Lake, IL 60020Active
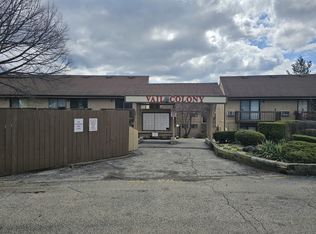 MLS ID #12699204, Henry B Torn, ListWithFreedom.com. MRED as distributed by MLS GRID
 - $85,0001 bd1 ba484 sqft50 Oak Hill Colony APT 7, Fox Lake, IL 60020Price Change
 MLS ID #12682844, Pamela Cerasani, CSC, Berkshire Hathaway HomeServices Starck Real Estate. MRED as distributed by MLS GRID
 - $140,0002 bd1 ba754 sqft51 Oak Hill Colony APT 4, Fox Lake, IL 60020For Sale By Owner
- $139,9001 bd1 ba755 sqft7415 Chevy Chase Ct #3, Fox Lake, IL 60020ActiveMLS ID #12716552, Holly Blanchette, Lake Homes Realty, LLC. MRED as distributed by MLS GRID
- $110,0002 bd1 ba800 sqft35573 N Poplar Ave, Ingleside, IL 60041NewMLS ID #12737464, Ashley Arzer, Redfin Corporation. MRED as distributed by MLS GRID
- $149,9002 bd1 ba1k sqft80 Cathryn St, Fox Lake, IL 60020ActiveMLS ID #12677660, Tiffany Webb, Pearson Realty Group. MRED as distributed by MLS GRID
- $114,9002 bd1 ba924 sqft32200 45th St #315, Burlington, WI 53105New ConstructionRHP Properties
- $88,5002 bd1 ba670 sqft22235 W Greene Ln, Antioch, IL 60002ActiveMLS ID #12693526, Larry Fales, Re/Max Advantage. MRED as distributed by MLS GRID
- $108,9001 bd1 ba760 sqftTimber Ridge Lodge, Lake Geneva, WI 53147ActiveMLS ID #1974648, Martha Cucco. WIREX MLS
- $109,9001 bd1 ba696 sqftTimber Ridge Lodge, Lake Geneva, WI 53147ActiveMLS ID #1959537, Jane St. John. WIREX MLS
- $115,0001 bd1 ba696 sqftTimber Ridge Lodge, Lake Geneva, WI 53147ActiveMLS ID #1967676, Jane St. John. WIREX MLS
- $116,6001 bd1 ba696 sqftTimber Ridge, Lake Geneva, WI 53147ActiveMLS ID #1955538, Claudia Germann. WIREX MLS
- $149,0001 bd1 ba720 sqftN1137 Spruce ROAD, Genoa City, WI 53128ActiveMLS ID #1961258, Carrie Bluel. WIREX MLS
- $115,0001 bd1 ba535 sqft123 Center St #204, Lake Geneva, WI 53147ActiveMLS ID #12666144, Lisa Howe, Re/Max Advantage. MRED as distributed by MLS GRID
- $165,0002 bd1 ba868 sqft2932 Darrow Ln, Waukegan, IL 60085NewMLS ID #12735411, Alyssa Pimentel, Compass. MRED as distributed by MLS GRID
- $116,9001 bd1 ba642 sqftTimber Ridge, Lake Geneva, WI 53147ActiveMLS ID #1964867, Holly Futrell. WIREX MLS
- $116,9001 bd1 ba696 sqftTimber Ridge, Lake Geneva, WI 53147ActiveMLS ID #1964868, Holly Futrell. WIREX MLS
- $116,9001 bd1 ba696 sqftTimber Ridge, Lake Geneva, WI 53147ActiveMLS ID #1955641, Holly Futrell. WIREX MLS
