Experience modern elegance and effortless luxury in this stunning 5-bedroom, 4.5-bath, 4,464 sq. ft. home on a FRONT-FACING PRIME CORNER LOT with a 2-car oversized garage. Every inch has been thoughtfully upgraded to perfection. The Gourmet Kitchen offers; dual islands, Sub-Zero and Wolf appliances, custom bar, and a Viking wine fridge. Ideal for chefs and entertaining alike.
Seamless Indoor-Outdoor Living spaces: Professionally landscaped front and backyard, with an outdoor BBQ, custom s’mores maker, fire pit, and water fountain with low-maintenance filtration.
Modern Upgrades include; Full French white oak flooring, freshly painted interior/exterior, new doors and fixtures throughout, whole-house water filtration system, Built-in TVs and stereo system, two 75-inch electric fireplaces, custom wood paneling, and upgraded closets, and brand-new LG washer/dryer. Additional touches include Andersen sliding window, roof repaint with warranty, upgraded lighting, and a New Garage Door motor system.
This home is turnkey, luxurious, and perfectly designed for modern living and entertaining.
Bonita Canyon residents enjoy premier amenities including a junior Olympic-sized pool, playground, picnic area, tennis court, and 24-hour guard-gated security. This is a rare opportunity to own a warm and welcoming home in one of Newport Beach’s most sought-after communities.
Sold for $6,500,000
Listed by: Berkshire Hathaway HomeService • Mehdi Khosh • Contact: 714-609-2361
Bought with: Surterre Properties Inc.
$6,500,000
34 Montgomery, Newport Beach, CA 92660
5beds
4,464sqft
Single Family Residence
Built in 1999
7,259 Square Feet Lot
$6,541,900 Zestimate®
$1,456/sqft
$16,456 Estimated rent
Home value
$6,541,900
$6.02M - $7.07M
$16,456/mo
Zestimate® history
Owner options
List your home for rent
$16,456/mo
Rent Zestimate®
Find your next renter with Zillow Rental Manager. Plus, with online applications, you can quickly screen prospective tenants – for free.
$16,456/mo
Rent Zestimate®
Refinance and save
$40,760/mo
Est. payment
Refinancing to a lower rate could help reduce your monthly payments and save thousands over the life of the loan.
$40,760/mo
Est. payment
Explore your selling options
Work with a Zillow partner agent
Leverage their expertise and Zillow's premium Showcase listings to get your home seen by more buyers.
Get startedList with your own agent
Get your home in front of millions of buyers by listing it on Zillow.
Learn how to do itSell it yourself
Take full control of how buyers see your home on Zillow by listing For Sale by Owner (FSBO).
List your homeWhat's special
Gourmet kitchenDual islandsRoof repaint with warrantyFront-facing prime corner lotCustom barWhole-house water filtration systemViking wine fridge
Zillow last checked:
Listing updated:
Listed by:
Mehdi Khosh DRE #00892388 714-609-2361,
Berkshire Hathaway HomeService,
Ryan Khosh DRE #01910847 949-702-3277,
Berkshire Hathaway HomeService
Bought with:
Kristine McKeown, DRE #01702107
Surterre Properties Inc.
Source: CRMLS,MLS#: NP26041224 Originating MLS: California Regional MLS
Originating MLS: California Regional MLSFacts & features
Interior
Bedrooms & bathrooms
- Bedrooms: 5
- Bathrooms: 5
- Full bathrooms: 4
- 1/2 bathrooms: 1
- Main level bathrooms: 2
- Main level bedrooms: 1
Rooms
- Room types: Bonus Room, Bedroom, Family Room, Kitchen, Laundry, Living Room, Primary Bedroom, Office, Other, Dining Room
Primary bedroom
- Features: Primary Suite
Bedroom
- Features: Bedroom on Main Level
Bathroom
- Features: Bathtub, Dual Sinks, Full Bath on Main Level, Quartz Counters, Remodeled, Soaking Tub, Separate Shower, Tub Shower, Walk-In Shower
Kitchen
- Features: Kitchen Island, Kitchen/Family Room Combo, Quartz Counters, Remodeled, Updated Kitchen, Walk-In Pantry
Other
- Features: Walk-In Closet(s)
Heating
- Forced Air
Cooling
- Central Air
Appliances
- Included: Double Oven, Dishwasher, Disposal, Gas Oven, Gas Range, Microwave, Refrigerator, Range Hood, Self Cleaning Oven, Water Softener, Water To Refrigerator, Water Purifier
- Laundry: Inside, Laundry Room
Features
- Beamed Ceilings, Breakfast Bar, Breakfast Area, Separate/Formal Dining Room, Eat-in Kitchen, High Ceilings, Multiple Staircases, Open Floorplan, Recessed Lighting, Tandem, Bedroom on Main Level, Primary Suite, Walk-In Closet(s)
- Flooring: Wood
- Windows: Double Pane Windows
- Has fireplace: Yes
- Fireplace features: Electric, Family Room, Gas
- Common walls with other units/homes: No Common Walls
Interior area
- Total interior livable area: 4,464 sqft
Property
Parking
- Total spaces: 2
- Parking features: Direct Access, Door-Single, Electric Vehicle Charging Station(s), Garage Faces Front, Garage, Side By Side, Tandem
- Attached garage spaces: 2
Features
- Levels: Two
- Stories: 2
- Entry location: 1
- Patio & porch: Open, Patio, Stone
- Exterior features: Lighting, Rain Gutters, Fire Pit
- Pool features: In Ground, Association
- Spa features: None
- Fencing: Block
- Has view: Yes
- View description: Park/Greenbelt
Lot
- Size: 7,259 Square Feet
- Features: Back Yard, Corner Lot, Front Yard, Landscaped, Near Park, Sprinkler System, Yard
Details
- Parcel number: 45872428
- Special conditions: Standard
Construction
Type & style
- Home type: SingleFamily
- Architectural style: Modern
- Property subtype: Single Family Residence
Materials
- Stucco, Copper Plumbing
- Foundation: Slab
- Roof: Tile
Condition
- Turnkey
- New construction: No
- Year built: 1999
Utilities & green energy
- Sewer: Public Sewer
- Water: Public
- Utilities for property: Cable Available, Electricity Available, Electricity Connected, Natural Gas Available, Natural Gas Connected, Phone Available, Sewer Available, Sewer Connected, Water Available, Water Connected
Community & HOA
Community
- Features: Biking, Curbs, Gutter(s), Street Lights, Suburban, Sidewalks, Gated, Park
- Security: Carbon Monoxide Detector(s), Gated Community, Gated with Attendant, Key Card Entry, Smoke Detector(s)
- Subdivision: Lucera (Bcyl)
HOA
- Has HOA: Yes
- Amenities included: Barbecue, Picnic Area, Playground, Pool, Tennis Court(s)
- HOA fee: $475 monthly
- HOA name: Bonita Canyon Maintenance
- HOA phone: 800-369-7260
Location
- Region: Newport Beach
Financial & listing details
- Price per square foot: $1,456/sqft
- Tax assessed value: $5,033,700
- Annual tax amount: $56,358
- Date on market: 3/9/2026
- Cumulative days on market: 18 days
- Listing terms: Cash,Cash to New Loan
- Road surface type: Paved
Price history
| Date | Event | Price |
|---|---|---|
| 4/2/2026 | Sold | $6,500,000+8.3%$1,456/sqft |
Source:  CRMLS #NP26041224 Report a problem CRMLS #NP26041224 Report a problem | ||
| 3/27/2026 | Pending sale | $5,999,888$1,344/sqft |
Source: CRMLS #NP26041224 Report a problem | ||
| 3/9/2026 | Listed for sale | $5,999,888+21.6%$1,344/sqft |
Source: CRMLS #NP26041224 Report a problem | ||
| 6/3/2024 | Sold | $4,935,000-1.3%$1,106/sqft |
Source: CRMLS #NP24043783 Report a problem | ||
| 5/21/2024 | Pending sale | $4,999,000$1,120/sqft |
Source: CRMLS #NP24043783 Report a problem | ||
| 4/23/2024 | Price change | $4,999,000-2%$1,120/sqft |
Source: CRMLS #NP24043783 Report a problem | ||
| 4/13/2024 | Listed for sale | $5,100,000$1,142/sqft |
Source: CRMLS #NP24043783 Report a problem | ||
| 4/13/2024 | Contingent | $5,100,000$1,142/sqft |
Source: CRMLS #NP24043783 Report a problem | ||
| 3/22/2024 | Listed for sale | $5,100,000$1,142/sqft |
Source: CRMLS #NP24043783 Report a problem | ||
| 3/20/2024 | Contingent | $5,100,000$1,142/sqft |
Source: CRMLS #NP24043783 Report a problem | ||
| 3/4/2024 | Listed for sale | $5,100,000+131.8%$1,142/sqft |
Source: CRMLS #NP24043783 Report a problem | ||
| 7/3/2019 | Listing removed | $11,500$3/sqft |
Source: Berkshire Hathaway HomeService #NP19139690 Report a problem | ||
| 6/14/2019 | Listed for rent | $11,500+24.3%$3/sqft |
Source: Berkshire Hathaway HomeService #NP19139690 Report a problem | ||
| 11/29/2018 | Listing removed | $9,250$2/sqft |
Source: Berkshire Hathaway HomeService #NP18247507 Report a problem | ||
| 8/21/2018 | Price change | $9,250-2.6%$2/sqft |
Source: Newport Beach #NP18247507 Report a problem | ||
| 7/18/2018 | Price change | $9,500-5%$2/sqft |
Source: Newport Beach #NP18247507 Report a problem | ||
| 5/30/2018 | Listed for rent | $10,000$2/sqft |
Source: Newport Beach #NP18126303 Report a problem | ||
| 12/18/2015 | Sold | $2,200,000-15.4%$493/sqft |
Source: Public Record Report a problem | ||
| 11/30/2015 | Pending sale | $2,599,000$582/sqft |
Source: Surterre Properties Inc. #NP15172236 Report a problem | ||
| 8/6/2015 | Listed for sale | $2,599,000+20.9%$582/sqft |
Source: Surterre Properties Inc. #NP15172236 Report a problem | ||
| 4/8/2005 | Sold | $2,150,000+133.9%$482/sqft |
Source: Public Record Report a problem | ||
| 8/24/1999 | Sold | $919,000$206/sqft |
Source: Public Record Report a problem | ||
Public tax history
| Year | Property taxes | Tax assessment |
|---|---|---|
| 2025 | $56,358 +84.8% | $5,033,700 +95.2% |
| 2024 | $30,502 +2.5% | $2,578,106 +2% |
| 2023 | $29,749 +1.9% | $2,527,555 +2% |
| 2022 | $29,188 +2% | $2,477,996 +2% |
| 2021 | $28,613 +1.2% | $2,429,408 +1% |
| 2020 | $28,267 | $2,404,498 +3% |
| 2019 | $28,267 +2.9% | $2,334,657 +2% |
| 2018 | $27,465 +2.4% | $2,288,880 +2% |
| 2017 | $26,817 | $2,244,000 +2% |
| 2016 | $26,817 +2.3% | $2,200,000 -10.5% |
| 2015 | $26,226 -6.7% | $2,459,058 +2.9% |
| 2014 | $28,116 | $2,389,000 +16% |
| 2013 | -- | $2,059,050 +11% |
| 2012 | -- | $1,855,000 |
| 2011 | -- | $1,855,000 -2.4% |
| 2010 | -- | $1,901,000 |
| 2009 | -- | $1,901,000 -15% |
| 2008 | -- | $2,236,860 |
| 2007 | -- | $2,236,860 +2% |
| 2006 | -- | $2,193,000 +110.8% |
| 2005 | -- | $1,040,437 +2% |
| 2004 | -- | $1,020,037 +1.9% |
| 2003 | -- | $1,001,342 +2% |
| 2002 | -- | $981,708 +2% |
| 2001 | $12,749 -0.6% | $962,459 +4.8% |
| 2000 | $12,823 | $918,628 |
Find assessor info on the county website
Neighborhood: 92660
Nearby homes
- $5,928,2005 bd4 ba4.3k sqft36 Montgomery, Newport Beach, CA 92660Off Market
- $6,044,0004 bd5 ba5k sqft15 San Antonio, Newport Beach, CA 92660Off Market
- $5,539,3005 bd4 ba4k sqft17 San Antonio, Newport Beach, CA 92660Off Market
- $4,717,8004 bd4 ba4k sqft38 Montgomery, Newport Beach, CA 92660Off Market
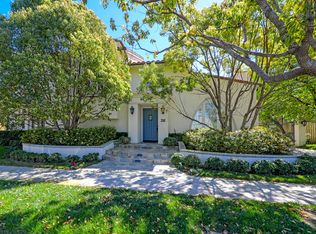
- $4,230,1004 bd4 ba2.9k sqft32 Montgomery, Newport Beach, CA 92660Off Market
- $3,812,4004 bd3 ba2.9k sqft11 Winthrop, Newport Beach, CA 92660Off Market
- $5,076,2003 bd3 ba3.8k sqft19 San Antonio, Newport Beach, CA 92660Off Market
- $5,542,9005 bd4 ba4k sqft40 Montgomery, Newport Beach, CA 92660Off Market
Nearby schools
GreatSchools rating
- 9/10Abraham Lincoln Elementary SchoolGrades: K-6Distance: 1.6 mi
- 8/10Corona Del Mar High SchoolGrades: 7-12Distance: 1.3 mi
Schools provided by the listing agent
- Elementary: Lincoln
- Middle: Corona Del Mar
- High: Corona Del Mar
Source: CRMLS. This data may not be complete. We recommend contacting the local school district to confirm school assignments for this home.
Get a cash offer in 3 minutes
Find out how much your home could sell for in as little as 3 minutes with a no-obligation cash offer.
Estimated market value
$6,541,900
Get a cash offer in 3 minutes
Find out how much your home could sell for in as little as 3 minutes with a no-obligation cash offer.
Estimated market value
$6,541,900
- California
- Orange County
- Newport Beach
- 92660
- 34 Montgomery
Nearby cities
Nearby neighborhoods
Nearby zip codes
Other Newport Beach Topics
