Skip main navigation
Sold for $300,000
  • $300,000

    34 Montoya Drive #34, Branford, CT 06405

    2beds
    1,528sqft
    Condominium, Townhouse
    Built in 1987
    -- sqft lot
    $352,300 Zestimate®
    $196/sqft
    $2,794 Estimated rent

    Home value

    $352,300

    $335,000 - $373,000

    $2,794/mo

    Zestimate® history
    Loading
    Loading...

    Owner options

    List your home for rent

    $2,794/mo

    Rent Zestimate®

    Find your next renter with Zillow Rental Manager. Plus, with online applications, you can quickly screen prospective tenants – for free.

    Learn more

    $2,794/mo

    Rent Zestimate®

    Refinance and save

    $2,556/mo

    Est. payment

    Refinancing to a lower rate could help reduce your monthly payments and save thousands over the life of the loan.

    See today's rates

    $2,556/mo

    Est. payment

    Explore your selling options

    Work with a Zillow partner agent

    Leverage their expertise and Zillow's premium Showcase listings to get your home seen by more buyers.

    Get started

    List with your own agent

    Get your home in front of millions of buyers by listing it on Zillow.

    Learn how to do it

    Sell it yourself

    Take full control of how buyers see your home on Zillow by listing For Sale by Owner (FSBO).

    List your home

    What's special

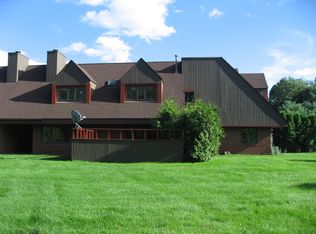
    Tucked away in a courtyard this townhouse boasts 1,528 sq ft of living space. The layout also provides ranch style living if you desire, with a first floor bedroom and full bathroom. The main level also has an office/den, living room, dining room and laundry. The updated kitchen has Corian countertops, tile flooring, a breakfast nook and pantry closet. A west facing orientation provides sunlight-filled rooms. The living and dining rooms have a see-through wood burning fireplace, and a private flagstone patio is just off the dining room. The second level has an en suite primary bedroom, including three walk-in closets, a double vanity sink, stall shower, and a tub/shower. Mechanicals are in good order with a 2019 Hot Water Heater and 2015 Furnace/AC units. Windows throughout the unit are newer as well. The detached one car garage which provides additional storage space via a pull down ladder is located a few steps from the courtyard entrance. The Club House includes a salt water pool, exercise room, sauna, recreation area and kitchen. Close to shopping, restaurants, I-95, public transportation and the train station, you will have access to enjoy all the amenities of the shoreline.

    Zillow last checked:

    Listing updated:

    Listed by:

    THE MOONEY MISHLER TEAM AT WILLIAM RAVEIS REAL ESTATE,

    Beth M. Mishler 203-640-6567,

    William Raveis Real Estate 203-433-4387,

    Co-Listing Agent: Bill Mooney 203-444-1171,

    William Raveis Real Estate

    Bought with:

    Emma Gallo, RES.0813895

    William Raveis Real Estate

    Source: Smart MLS,MLS#: 170578186MLS Logo

    Facts & features

    Interior

    Bedrooms & bathrooms
    • Bedrooms: 2
    • Bathrooms: 2
    • Full bathrooms: 2
    Primary bedroom
    • Features: Ceiling Fan(s), Double-Sink, Stall Shower, Tub w/Shower, Walk-In Closet(s), Wall/Wall Carpet
    • Level: Upper
    Bedroom
    • Features: Wall/Wall Carpet, Hardwood Floor
    • Level: Main
    Bathroom
    • Features: Double-Sink, Tub w/Shower, Laundry Hookup, Tile Floor
    • Level: Main
    Dining room
    • Features: Fireplace, Sliders, Hardwood Floor
    • Level: Main
    Kitchen
    • Features: Remodeled, Breakfast Nook, Corian Counters, Tile Floor
    • Level: Main
    Living room
    • Features: Fireplace, Hardwood Floor
    • Level: Main
    Other
    • Features: Hardwood Floor
    • Level: Main
    Heating
    • Forced Air, Natural Gas
    Cooling
    • Central Air
    Appliances
    • Included: Gas Range, Microwave, Refrigerator, Dishwasher, Disposal, Washer, Dryer, Water Heater
    • Laundry: Main Level
    Features
    • Doors: Storm Door(s)
    • Basement: None
    • Attic: None
    • Number of fireplaces: 1
    • Common walls with other units/homes: End Unit
    Interior area
    • Total structure area: 1,528
    • Total interior livable area: 1,528 sqft
    • Finished area above ground: 1,528
    • Finished area below ground: 0

    Property

    Parking
    • Total spaces: 1
    • Parking features: Detached, Parking Lot, Garage Door Opener
    • Garage spaces: 1
    Accessibility
    • Accessibility features: Bath Grab Bars
    Features
    • Stories: 2
    • Patio & porch: Patio
    • Exterior features: Sidewalk
    • Has private pool: Yes
    Details
    • Parcel number: 1061234
    • Zoning: MF

    Construction

    Type & style
    • Home type: Condo
    • Architectural style: Townhouse
    • Property subtype: Condominium, Townhouse
    • Attached to another structure: Yes
    Materials
    • Brick, Wood Siding
    Condition
    • New construction: No
    • Year built: 1987

    Utilities & green energy

    • Sewer: Public Sewer
    • Water: Public
    • Utilities for property: Underground Utilities
    Green energy
    • Energy efficient items: Doors
    • Energy generation: Solar

    Community & HOA

    Community
    • Security: Security System
    HOA
    • Has HOA: Yes
    • Amenities included: Clubhouse, Guest Parking, Pool, Tennis Court(s), Management
    • Services included: Maintenance Grounds, Trash, Sewer, Pool Service, Road Maintenance, Insurance
    • HOA fee: $385 monthly
    Location
    • Region: Branford

    Financial & listing details

    • Price per square foot: $196/sqft
    • Tax assessed value: $108,100
    • Annual tax amount: $3,184
    • Date on market: 8/27/2023

    Price history

    DateEventPrice
    8/23/2023Sold$300,000+8.9%$196/sqft
    Source: Smart MLS #170578186 Report a problem
    8/9/2023Listed for sale$275,500$180/sqft
    Source: William Raveis Real Estate, Mortgage & Insurance #170578186 Report a problem
    6/26/2023Pending sale$275,500$180/sqft
    Source: William Raveis Real Estate, Mortgage & Insurance #170578186 Report a problem
    6/19/2023Listed for sale$275,500$180/sqft
    Source: Smart MLS #170578186 Report a problem

    Public tax history

    Tax history is unavailable.

    Neighborhood: 06405

    Nearby schools

    GreatSchools rating
    Schools provided by the listing agent
    • Middle: Francis Walsh
    • High: Branford

    Source: Smart MLS. This data may not be complete. We recommend contacting the local school district to confirm school assignments for this home.

    Get pre-qualified for a loan
    At Zillow Home Loans, we can pre-qualify you in as little as 5 minutes with no impact to your credit score.

    An equal housing lender. NMLS #10287.

    Sell for more on Zillow
    Get a Zillow Showcase℠ listing at no additional cost and you could sell for .
    $352,300
    2% more
    +$7,046
    With Zillow Showcase(estimated)
    $359,346