Skip main navigation
Off market
  • $1,251,400

    34 Montrose Station Rd, Cortlandt Manor, NY 10567

    3beds
    3,700sqft
    SingleFamily
    Built in 2003
    5.46 Acres Lot
    $1,251,400 Zestimate®
    $338/sqft
    $7,992 Estimated rent

    Home value

    $1,251,400

    $1.14M - $1.39M

    $7,992/mo

    Zestimate® history
    Loading
    Loading...

    Owner options

    List your home for rent

    $7,992/mo

    Rent Zestimate®

    Find your next renter with Zillow Rental Manager. Plus, with online applications, you can quickly screen prospective tenants – for free.

    Learn more

    $7,992/mo

    Rent Zestimate®

    Refinance and save

    $8,248/mo

    Est. payment

    Refinancing to a lower rate could help reduce your monthly payments and save thousands over the life of the loan.

    See today's rates

    $8,248/mo

    Est. payment

    Explore your selling options

    Work with a Zillow partner agent

    Leverage their expertise and Zillow's premium Showcase listings to get your home seen by more buyers.

    Get started

    List with your own agent

    Get your home in front of millions of buyers by listing it on Zillow.

    Learn how to do it

    Sell it yourself

    Take full control of how buyers see your home on Zillow by listing For Sale by Owner (FSBO).

    List your home

    What's special

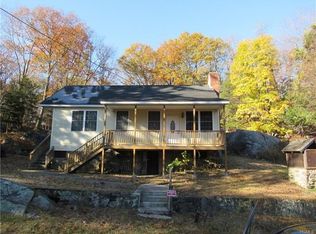
    Your escape from the city awaits! Set on 5+ secluded acres, here is your Westchester county dream home! This awe-inspiring setting is your ideal place for privacy, peace, and quiet. Thinking into the future, the current owner built this home with a 5 bedroom septic system. The house has a huge bonus room on the second floor with a private full bathroom as well as a secondary structure already set up for the heat, air conditioning, and another bathroom. So if you want a 4 bedroom house or have a need for an accessory building this could be just the right opportunity for you! The lot can possibly be subdivided and the land is adjacent to Blue Mountain Reservation- a 1,600 Westchester county park that offers beginners, intermediate and advanced hiking and mountain biking trails. On your own land, you'll have your own trails already established for you. The home also has a full unfinished walkout basement. Arrange to see this fantastic new listing right away! Appointment required.

    This property is off market, which means it's not currently listed for sale or rent on Zillow. This may be different from what's available on other websites or public sources.
    Facts & features

    Interior

    Bedrooms & bathrooms
    • Bedrooms: 3
    • Bathrooms: 5
    • Full bathrooms: 4
    • 1/2 bathrooms: 1
    Heating
    • Radiant
    Features
    • Eat-in Kitchen, Entrance Foyer, Pantry, Storage, Walk-In Closet(s), Formal Dining Room
    • Windows: Skylight(s)
    • Basement: Full, Unfinished, Walk-Out Access
    • Has fireplace: Yes
    Interior area
    • Total interior livable area: 3,700 sqft

    Property

    Features
    • Patio & porch: Patio, Porch, Deck
    Lot
    • Size: 5.46 Acres
    • Features: Level, Wooded, Sloped, Possible Sub Division
    Details
    • Additional structures: Outbuilding
    • Parcel number: 552200441212

    Construction

    Type & style
    • Home type: SingleFamily
    • Architectural style: Colonial, Farmhouse, Arts&Crafts
    Condition
    • Year built: 2003

    Utilities & green energy

    • Sewer: Septic Tank
    • Water: Public

    Community & neighborhood

    Security
    • Security features: Fire Splinkler System
    Location
    • Region: Cortlandt Manor

    Other

    Other facts
    • Appliances: Dryer, Refrigerator, Dishwasher, Washer, Range
    • ArchitecturalStyle: Colonial, Farmhouse, Arts&Crafts
    • ConstructionMaterials: Frame, Vinyl Siding
    • Cooling: Central Air
    • Basement: Full, Unfinished, Walk-Out Access
    • FireplaceYN: 1
    • Heating: Oil, Radiant, Hydro Air, Wood, See Remarks
    • Flooring: Hardwood
    • Inclusions: Dryer, Dishwasher, Refrigerator, Washer, Oven/Range, Central Vacuum, Intercom, Shades/Blinds, Ceiling Fan, Light Fixtures, Screens, Garage Remote, Fireplace Equip, Shed
    • InteriorFeatures: Eat-in Kitchen, Entrance Foyer, Pantry, Storage, Walk-In Closet(s), Formal Dining Room
    • PropertyType: Residential
    • ParkingFeatures: Detached, Attached
    • PatioAndPorchFeatures: Patio, Porch, Deck
    • WaterSource: Public
    • SeniorCommunityYN: 0
    • WindowFeatures: Skylight(s)
    • LotFeatures: Level, Wooded, Sloped, Possible Sub Division
    • HotWater: Fuel Oil Stand Alone
    • View: Panoramic, Other, Mountain(s)
    • OtherStructures: Outbuilding
    • Sewer: Septic Tank
    • AtticDescription: Unfinished
    • SecurityFeatures: Fire Splinkler System
    • RoadResponsibility: Private Maintained Road
    • PoolPrivateYN: 0
    • SpaYN: 0

    Price history

    DateEventPrice
    11/4/2020Sold$825,000-1.6%$223/sqft
    Source: OneKey® MLS as distributed by MLS GRID #H6047617 Report a problem
    7/3/2020Listed for sale$838,000$226/sqft
    Source: BHG Rand Realty #H6047617 Report a problem

    Public tax history

    YearProperty taxesTax assessment
    2025-- $12,500
    2024-- $12,500
    2023-- $12,500
    2022-- $12,500
    2021-- $12,500 -2.5%
    2020-- $12,825
    2019-- $12,825
    2018-- $12,825
    2017-- $12,825 -11.8%
    2016-- $14,535
    2015-- $14,535
    2014-- $14,535
    2013-- $14,535
    2012-- $14,535
    2011-- $14,535 -13.5%
    2010-- $16,800
    2009-- $16,800
    2008-- $16,800 -13%
    2007-- $19,320
    2006-- $19,320 -10.9%
    2004-- $21,675

    Find assessor info on the county website

    Neighborhood: 10567

    Nearby schools

    GreatSchools rating
    Schools provided by the listing agent
    • Elementary: FURNACE WOODS ELEMENTARY SCHOOL
    • Middle: BLUE MOUNTAIN MIDDLE SCHOOL
    • High: HENDRICK HUDSON HIGH SCHOOL
    • District: HENDRICK HUDSON

    Source: The MLS. This data may not be complete. We recommend contacting the local school district to confirm school assignments for this home.