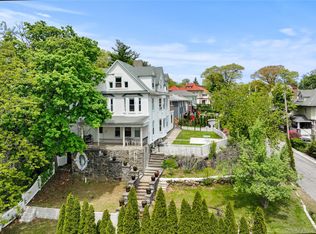
Welcome to 34 Morsemere Place, a beautifully well-maintained, move-in condition Legal 2 Family home located in the heart of North Yonkers. This home has been family owned and occupied for the past 40 years and offers a unique and flexible layout. First floor features 2 Bedrooms, Open Concept Living Room & Dining Room, renovated Full Bath, renovated Eat in Kitchen with granite countertops, with door leading out to a private patio, ideal for entertaining or simply relaxing after a long day at work. Second Floor has 2 Bedrooms, Open Concept Living Room & Dining Room, renovated Kitchen with granite countertops, Full Bath, with stairs leading up to a third floor which offers 2 additional bedrooms and full bath. The finished walkout basement includes a summer kitchen, family room and full bathroom. This home has been thoughtfully upgraded with numerous improvements and mature landscaping and has a large parking area which can accommodate up to 6 cars. Conveniently located, close to parks, major highways, public transportation, restaurants, shopping, beautiful Untermeyer Gardens Park, St John’s Hospital and about a 7-minute ride to Metro North making for a commuter’s dream! Taxes shown currently reflects an assessed value of $1.3 million which can be grieved. STAR savings are $2,300. Ideal opportunity for owner-occupants or investors to add a solid rental income multi-family asset to your portfolio!
Pending
$965,000
34 Morsemere Place, Yonkers, NY 10701
6beds
3,684sqft
Triplex, Multi Family
Built in 1899
-- sqft lot
$-- Zestimate®
$262/sqft
$-- HOA
What's special
Unique and flexible layoutMature landscaping
- 35 days |
- 115 |
- 1 |
Likely to sell faster than
Zillow last checked:
Listing updated:
Listed by:
Peterco Properties, Inc. 914-281-1901,
Peter Mul 914-980-5849
Source: OneKey® MLS as distributed by MLS GRID,MLS#: 1008220
Facts & features
Interior
Bedrooms & bathrooms
- Bedrooms: 6
- Bathrooms: 4
- Full bathrooms: 4
Heating
- Baseboard, Hot Water, Natural Gas
Cooling
- Wall/Window Unit(s)
Appliances
- Laundry: In Basement
Features
- Crown Molding, Eat-in Kitchen, Entrance Foyer, Formal Dining, Granite Counters, Recessed Lighting, Walk-In Closet(s)
- Flooring: Ceramic Tile, Hardwood
- Basement: Finished,Full,Walk-Out Access
- Number of fireplaces: 1
- Fireplace features: Bedroom
Interior area
- Total structure area: 3,684
- Total interior livable area: 3,684 sqft
Property
Parking
- Total spaces: 6
- Parking features: Driveway, Tandem
- Carport spaces: 6
- Has uncovered spaces: Yes
Features
- Patio & porch: Patio
- Has view: Yes
- View description: River
- Has water view: Yes
- Water view: River
Lot
- Size: 9,583 Square Feet
Details
- Parcel number: 1800002000024900000016
- Special conditions: None
Construction
Type & style
- Home type: MultiFamily
- Property subtype: Triplex, Multi Family
Materials
- Frame, Vinyl Siding
Condition
- Year built: 1899
Utilities & green energy
- Sewer: Public Sewer
- Water: Public
- Utilities for property: Electricity Connected, Natural Gas Connected, Water Connected
Community & HOA
Location
- Region: Yonkers
Financial & listing details
- Price per square foot: $262/sqft
- Tax assessed value: $18,200
- Annual tax amount: $21,000
- Date on market: 6/3/2026
- Cumulative days on market: 43 days
- Listing agreement: Exclusive Right To Sell
- Electric utility on property: Yes
Estimated market value
Not available
Estimated sales range
Not available
Not available
Price history
| Date | Event | Price |
|---|---|---|
| 6/20/2026 | Pending sale | $965,000$262/sqft |
Source:  OneKey® MLS as distributed by MLS GRID #1008220 Report a problem OneKey® MLS as distributed by MLS GRID #1008220 Report a problem | ||
| 6/11/2026 | Listing removed | $965,000$262/sqft |
Source: OneKey® MLS as distributed by MLS GRID #1008220 Report a problem | ||
| 6/3/2026 | Listed for sale | $965,000+557.8%$262/sqft |
Source: OneKey® MLS as distributed by MLS GRID #1008220 Report a problem | ||
| 3/7/1995 | Sold | $146,700$40/sqft |
Source: Public Record Report a problem | ||
Public tax history
| Year | Property taxes | Tax assessment |
|---|---|---|
| 2025 | -- | $18,200 |
| 2024 | -- | $18,200 |
| 2023 | -- | $18,200 |
| 2022 | -- | $18,200 |
| 2021 | -- | $18,200 |
| 2020 | -- | $18,200 |
| 2019 | -- | $18,200 |
| 2018 | -- | $18,200 |
| 2017 | -- | $18,200 |
| 2016 | -- | $18,200 |
| 2015 | -- | $18,200 |
| 2014 | -- | $18,200 |
| 2013 | -- | $18,200 |
| 2012 | -- | $18,200 |
| 2011 | -- | $18,200 |
| 2010 | -- | $18,200 |
| 2009 | -- | $18,200 |
| 2008 | -- | $18,200 |
| 2007 | -- | $18,200 |
| 2006 | -- | $18,200 |
| 2005 | -- | $18,200 |
| 2004 | -- | $18,200 |
| 2003 | -- | $18,200 |
| 2002 | -- | $18,200 |
| 2001 | -- | $18,200 |
| 2000 | -- | $18,200 |
| 1999 | -- | $18,200 |
Find assessor info on the county website
Monthly payment
Climate risks
Neighborhood: Woodstock Manor
Nearby schools
GreatSchools rating
- 4/10School 16Grades: PK-8Distance: 0.1 mi
- 4/10Riverside High SchoolGrades: 9-12Distance: 0.5 mi
Schools provided by the listing agent
- Elementary: Yonkers (School Choice)
- Middle: Yonkers (School Choice)
- High: Yonkers (School Choice)
Source: OneKey® MLS as distributed by MLS GRID. This data may not be complete. We recommend contacting the local school district to confirm school assignments for this home.
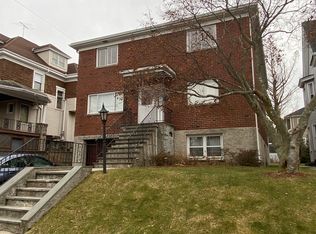
- $943,4008 bd5 ba2.8k sqft38 Morsemere Pl, Yonkers, NY 10701Off Market
- $595,9002 bd1 ba1.1k sqft28 Morsemere Pl, Yonkers, NY 10701Off Market
- $739,6004 bd3 ba2.3k sqft42 Morsemere Pl, Yonkers, NY 10701Off Market
- $1,003,6003 bd2 ba2.9k sqft22 Constant Ave, Yonkers, NY 10701Off Market
- $723,3004 bd2 ba1.9k sqft26 Constant Ave, Yonkers, NY 10701Off Market
- $2,082,9506 bd4 ba3.5k sqft22 Morsemere Pl, Yonkers, NY 10701Sold
- $64,000-- bd-- ba-- sqft30 Constant Ave, Yonkers, NY 10701Off Market
- $778,5004 bd1 ba2.8k sqft16 Constant Ave, Yonkers, NY 10701Off Market
A local agent can set up tours, give advice and negotiate with sellers.
Similar homes
- $929,0006 bd4 ba2.8k sqft17 Lake Avenue, Yonkers, NY 10703For Sale
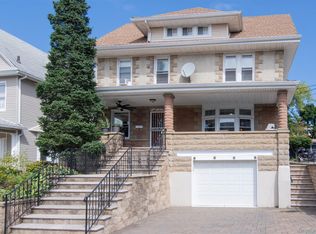
 MLS ID #979201, Barbara O'Connell, Listing by: Coldwell Banker Realty. OneKey® MLS as distributed by MLS GRID
 - $999,9993 bd2 ba1.9k sqft11 Summit Street, Eastchester, NY 10709For Sale
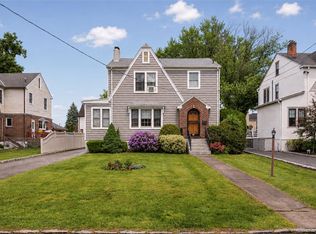 MLS ID #1002163, Michele K. Lasich-Pagnotta, Listing by: Houlihan & O'Malley R. E. Serv. OneKey® MLS as distributed by MLS GRID
 - $1,150,0007 bd4 ba3.4k sqft21 Wendover Road, Yonkers, NY 10705For Sale
 MLS ID #1019872, Yara Annechiarico, Listing by: At Home With Yara Realty. OneKey® MLS as distributed by MLS GRID
 - $825,9997 bd4 ba3.4k sqft6 Serpentine, New Rochelle, NY 10801For Sale
 MLS ID #11896564, Sheila Small, Listing by: ENZURI REALTY. NY State MLS
 - $1,195,0005 bd6 ba3.9k sqft7 (aka 11 & 15) Prospect Terrace, Yonkers, NY 10705For SaleMLS ID #1000347, Zebee A. Voss, Listing by: Julia B Fee Sothebys Int. Rlty. OneKey® MLS as distributed by MLS GRID
- $999,0003 bd4 ba3.1k sqft908 Route 9W S, Nyack, NY 10960For SaleMLS ID #1027095, Adam J Blankfort, Listing by: Corcoran Baer & McIntosh. OneKey® MLS as distributed by MLS GRID
- $999,0004 bd3 ba2.5k sqft425 White Oak Road, Palisades, NY 10964For SaleMLS ID #1023680, Rebecca M. Day, Listing by: Prominent Properties Sotheby's. OneKey® MLS as distributed by MLS GRID
- $984,9005 bd3 ba3.1k sqft21 Hillside Drive, New City, NY 10956For SaleMLS ID #1027295, Jonathan Minerick, Listing by: HomeCoin.com. OneKey® MLS as distributed by MLS GRID
- $1,100,0004 bd3 ba2k sqft32 Huntington Drive, Yonkers, NY 10704For SaleMLS ID #993756, Claire Hennessy, Listing by: Houlihan Lawrence Inc.. OneKey® MLS as distributed by MLS GRID
- $995,0003 bd3 ba1.8k sqft51 Stratford Road, Scarsdale, NY 10583For SaleMLS ID #1003999, George Kiaffas, Listing by: Houlihan Lawrence Inc.. OneKey® MLS as distributed by MLS GRID
- $1,200,0005 bd3 ba3.5k sqft419 Beach Avenue, Mamaroneck, NY 10543For SaleMLS ID #1015538, Mary Stetson, Listing by: Stetson Real Estate. OneKey® MLS as distributed by MLS GRID
- $800,0005 bd3 ba2.5k sqft(Undisclosed Address), Bronx, NY 10470For SaleMLS ID #1019504, Rasheedah Brown, Listing by: Kee Signature Realty LLC. OneKey® MLS as distributed by MLS GRID
- $949,0003 bd5 ba2.6k sqft7 Huntwood Place, Mount Vernon, NY 10552For SaleMLS ID #1003437, Holly Gluck, Listing by: Berkshire Hathaway HS NY Prop. OneKey® MLS as distributed by MLS GRID
- $799,0005 bd4 ba3.1k sqft49 Gregg Court, Tappan, NY 10983For SaleMLS ID #1020475, Eric Helman, Listing by: Keller Williams Hudson Valley. OneKey® MLS as distributed by MLS GRID
- $1,299,0005 bd5 ba3.7k sqft72 Brookfield Road, Mount Vernon, NY 10552For SaleMLS ID #1013237, Laura J. Bulfamante, Listing by: Houlihan Lawrence Inc.. OneKey® MLS as distributed by MLS GRID
- $1,299,0008 bd3 ba4.6k sqft2854 Kingsbridge Terrace, Bronx, NY 10463For SaleMLS ID #1029231, Jazmin F. Molina, Listing by: EXP Realty. OneKey® MLS as distributed by MLS GRID
- $999,0005 bd3 ba2.6k sqft10 Tioken Road, Spring Valley, NY 10977For SaleMLS ID #1019797, Charnie Guttmann, Listing by: eRealty Advisors, Inc. OneKey® MLS as distributed by MLS GRID
- $899,0004 bd3 ba2.4k sqft12 Sickletown Road, Pearl River, NY 10965For SaleMLS ID #1019210, Karen Coyle Dow, Listing by: Wright Bros Real Estate Inc.. OneKey® MLS as distributed by MLS GRID
- $950,0005 bd3 ba2.3k sqft214 Lowell Avenue, Floral Park, NY 11001For SaleMLS ID #1030042, Michael J. Rose, Listing by: OverSouth LLC. OneKey® MLS as distributed by MLS GRID
- $1,375,0005 bd3 ba3.5k sqft8 Ritchey Place, White Plains, NY 10605For SaleMLS ID #1028452, Jeremy Zucker, Listing by: Keller Williams NY Realty. OneKey® MLS as distributed by MLS GRID
