Skip main navigation
For sale
  • $2,998,000

    34 Mott Dr, Alamo, CA 94507

    5beds
    3,434sqft
    : 
    Loading
    Get pre-qualified
    Residential, Single Family Residence
    Built in 1969
    0.41 Acres Lot
    $2,888,200 Zestimate®
    $873/sqft
    $11/mo HOA

    What's special

    Sports courtDramatic fireplaceCustom white cabinetryPremium finishesRefined designer finishesInviting loungeAdjoining family room
    Nestled on one of the most coveted courts within the prestigious Round Hill Country Club community, this exceptional 5-bedroom, 3.5-bath residence offers approximately 3,434± square feet of thoughtfully curated living space on a spectacular .41-acre lot. Ideally situated just a golf cart ride from the clubhouse, this home embodies the coveted Round Hill lifestyle. Beautifully remodeled with timeless sophistication, the home features a stunning chef's kitchen highlighted with custom white cabinetry, designer tile backsplash, hardwood flooring, and premium finishes. The adjoining family room has striking exposed wood beams and expansive folding glass doors to the resort style backyard, creating a seamless extension of the living space. The vacation inspired backyard is designed for unforgettable entertaining and everyday enjoyment. A spectacular outdoor pavilion serves as the centerpiece, complete with a fully equipped outdoor kitchen, spacious dining area, inviting lounge, and a dramatic fireplace. Beyond, you'll find a sports court, an expansive level lawn, and breathtaking views of the Las Trampas hills, offering the perfect backdrop for both recreation and relaxation. Refined designer finishes, exceptional indoor-outdoor flow, and an unrivaled court location combine to create a truly move in residence in one of Alamo's most sought-after neighborhoods.
    14 days
    |
    2,075
    |
    110
    |

    Zillow last checked:

    Listing updated:

    Listed by:

    Danielle Cranston DRE #01907665 925-451-6338,

    Compass

    Source: CCAR,MLS#: 41139930MLS Logo

    Loading...

      Facts & features

      Interior

      Bedrooms & bathrooms
      • Bedrooms: 5
      • Bathrooms: 4
      • Full bathrooms: 3
      • Partial bathrooms: 1
      Rooms
      • Room types: 0.5 Bath, Main Entry, 5 Bedrooms, 3 Baths, Primary Bedrm Suite - 1, Family Room
      Bathroom
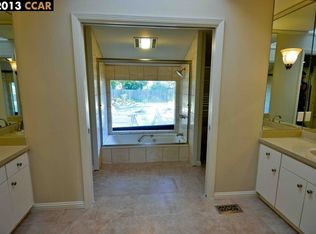
      • Features: Stall Shower, Sunken Tub, Updated Baths, Window, Tub with Jets
      Kitchen
      • Features: Breakfast Nook, Counter - Solid Surface, Dishwasher, Double Oven, Disposal, Gas Range/Cooktop, Kitchen Island, Microwave, Oven Built-in, Pantry, Refrigerator, Updated Kitchen
      Heating
      • Forced Air
      Cooling
      • Central Air
      Appliances
      • Included: Dishwasher, Double Oven, Gas Range, Microwave, Oven, Refrigerator, Gas Water Heater
      • Laundry: Laundry Room, Common Area
      Features
      • Formal Dining Room, Breakfast Nook, Counter - Solid Surface, Pantry, Updated Kitchen
      • Flooring: Hardwood, Tile, Carpet
      • Number of fireplaces: 1
      • Fireplace features: Family Room
      Interior area
      • Total structure area: 3,434
      • Total interior livable area: 3,434 sqft
      Video & virtual tour

      Property

      Parking
      • Total spaces: 2
      • Parking features: Attached, Direct Access, Garage Faces Side, Garage Door Opener
      • Attached garage spaces: 2
      Features
      • Levels: Two
      • Stories: 2
      • Exterior features: Balcony, Garden, Garden/Play
      • Pool features: None
      • Has spa: Yes
      • Spa features: Bath
      • Fencing: Fenced
      • Has view: Yes
      • View description: Las Trampas Foothills
      Lot
      • Size: 0.41 Acres
      • Features: Court, Cul-De-Sac, Level, Premium Lot, Back Yard, Front Yard, Landscaped, Pool Site, Sprinklers In Rear, Side Yard, Landscape Back, Landscape Front
      Details
      • Additional structures: Shed(s)
      • Parcel number: 1932220062
      • Special conditions: Standard
      • Other equipment: Irrigation Equipment

      Construction

      Type & style
      • Home type: SingleFamily
      • Architectural style: Traditional
      • Property subtype: Residential, Single Family Residence
      Materials
      • Brick, Wood Siding
      • Roof: Composition
      Condition
      • Existing
      • New construction: No
      • Year built: 1969

      Utilities & green energy

      • Electric: No Solar
      • Sewer: Public Sewer
      • Water: Public
      • Utilities for property: Individual Electric Meter, Individual Gas Meter

      Community & HOA

      Community
      • Subdivision: Roundhill Country Club
      HOA
      • Has HOA: Yes
      • Amenities included: Other
      • Services included: Management Fee, Reserve Fund, Other
      • HOA fee: $135 annually
      • HOA name: ROUND HILL PROP OWNERS
      • HOA phone: 925-743-3080
      Location
      • Region: Alamo

      Financial & listing details

      • Price per square foot: $873/sqft
      • Tax assessed value: $1,607,405
      • Annual tax amount: $18,835
      • Date on market: 6/27/2026

        Estimated market value

        $2,888,200

        $2.74M - $3.03M

        $7,912/mo

        Price history

        DateEventPrice
        6/27/2026Listed for sale$2,998,000+110.4%$873/sqft
        Source: CCAR #41139930 Report a problem
        6/8/2017Sold$1,425,000-15.8%$415/sqft
        Source: CCAR #40773816 Report a problem
        4/19/2017Pending sale$1,693,000$493/sqft
        Source: Coldwell Banker Residential Brokerage - Danville #40773816 Report a problem
        3/17/2017Listed for sale$1,693,000$493/sqft
        Source: Coldwell Banker Residential Brokerage - Danville #40773816 Report a problem

        Public tax history

        YearProperty taxesTax assessment
        2025$18,835 +2%$1,607,405 +2%
        2024$18,462 +1.5%$1,575,889 +2%
        2023$18,188 +0.7%$1,544,990 +2%
        2022$18,057 +2.1%$1,514,697 +2%
        2021$17,683 +0.8%$1,484,998 +1%
        2020$17,539 +1.1%$1,469,772 +2%
        2019$17,347 +1.9%$1,440,954 -0.9%
        2018$17,024 +54.5%$1,453,500 +56.2%
        2017$11,016 +1.2%$930,475 +2%
        2016$10,883 +2.6%$912,231 +1.5%
        2015$10,609 $898,530 +2%
        2014$10,609 $880,930 +0.5%
        2013-- $876,950 +2%
        2012-- $859,756 +2%
        2011-- $842,899 +0.8%
        2010-- $836,601 -0.2%
        2009-- $838,590 +2%
        2008-- $822,148 +2%
        2007-- $806,029 +2%
        2006-- $790,225 +2%
        2005-- $774,731 +2%
        2004-- $759,541 +1.9%
        2003-- $745,622 +2%
        2002-- $731,003 +2%
        2001-- $716,671
        Find assessor info on the county website

        Monthly payment

        Est. payment

        Payment breakdown

        Explore the cost of this home by adjusting the details. Changes won't be saved.
        All calculations are estimates and provided by Zillow, Inc. for informational purposes only. Actual amounts may vary.
        HOA fees may include property taxes on listings classified as Co-Ops. Contact the listing agent and/or owner for fee details.
        Mortgage interest rates are dependent on a number of factors, including credit score, down payment, and repayment length. Interest rate data provided by Zillow Group Marketplace, Inc. as of 1/1/1970 from various mortgage lenders with which we have lead or other similar arrangements; the Estimated Payment is an average of those rates.
        See how much you could borrow to make a competitive offer.

        Climate risks

        Neighborhood: 94507

        Getting around

        1 / 100
        Car-Dependent
        1 / 100
        Somewhat Bikeable

        Nearby schools

        GreatSchools rating
        Schools provided by the listing agent
        • District: San Ramon Valley (925) 552-5500

        Source: CCAR. This data may not be complete. We recommend contacting the local school district to confirm school assignments for this home.

        A local agent can set up tours, give advice and negotiate with sellers.

        Browse local experts

        Similar homes

            • Local buyer's agents are ready to help