Skip main navigation
Off market
  • $1,288,100

    34 Mott St, Arlington, MA 02474

    3beds
    2,140sqft
    Apartment
    Built in ----
    -- sqft lot
    $1,288,100 Zestimate®
    $602/sqft
    $5,546 Estimated rent

    Home value

    $1,288,100

    $1.22M - $1.35M

    $5,546/mo

    Zestimate® history
    Loading
    Loading...

    Owner options

    List your home for rent

    $5,546/mo

    Rent Zestimate®

    Find your next renter with Zillow Rental Manager. Plus, with online applications, you can quickly screen prospective tenants – for free.

    Learn more

    $5,546/mo

    Rent Zestimate®

    Refinance and save

    $8,204/mo

    Est. payment

    Refinancing to a lower rate could help reduce your monthly payments and save thousands over the life of the loan.

    See today's rates

    $8,204/mo

    Est. payment

    Explore your selling options

    Work with a Zillow partner agent

    Leverage their expertise and Zillow's premium Showcase listings to get your home seen by more buyers.

    Get started

    List with your own agent

    Get your home in front of millions of buyers by listing it on Zillow.

    Learn how to do it

    Sell it yourself

    Take full control of how buyers see your home on Zillow by listing For Sale by Owner (FSBO).

    List your home

    What's special

    Solar panelsIn-unit laundryFront gardenDedicated home officeSunny nookHigh-quality hardwood floors throughoutGarage parking

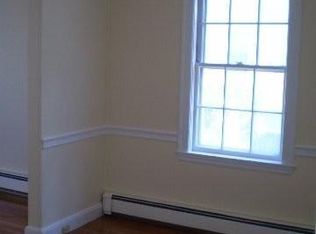
    Available starting August 1st furnished or unfurnished. Built in 2018, this beautifully maintained modern duplex condo offers 3 spacious bedrooms, 2.5 bathrooms, a dedicated home office, in-unit laundry, and garage parking perfect for families or professionals seeking both comfort and convenience. Located in a quiet, family-friendly residential neighborhood, the home is within easy walking distance of the Alewife Red Line station, buses along Massachusetts Avenue with direct access to Harvard Square, the Minuteman Bike Trail, top-rated Arlington schools, neighborhood parks, and the shops and restaurants of Arlington Center. This bright and thoughtfully designed home features high-quality hardwood floors throughout and combines clean contemporary finishes with functional living spaces across three levels. The property is also equipped with solar panels, helping keep electricity costs exceptionally low. Main (1st) Floor: Enjoy an open-concept layout for the living room and dining room ideal for everyday living and entertaining. The fully equipped kitchen includes an oven, stove, dishwasher, and microwave. Includes a sunny nook and a convenient half bathroom. Second Floor: * Bedroom 1 * Bedroom 2 * Dedicated home office, ideal for remote work * Full bathroom with bathtub/shower * Convenient washer/dryer nook with storage shelves Third Floor (Primary Suite): A spacious private retreat featuring a walk-in closet. The en-suite bathroom includes a jacuzzi tub and a separate walk-in shower. Outdoor, Additional Features, and Utilities: Front garden Shared backyard with patio seating Garage parking; driveway space; additional street parking available Water, sewer, and trash removal are included in the rent; solar panel system keeps electricity costs exceptionally low This home offers the perfect blend of modern living, outdoor space, energy efficiency, and unbeatable access to public transportation, schools, dining, and recreation. Lease duration for 1 year, which is negotiable. Includes parking in garage, driveway, and street parking available. No smoking, no pets.

    This property is not currently displayed as for sale or rent on Zillow. This may be different from what's on other websites or public sources.
    Zillow last checked:

    Listing updated:

    Source: Zillow Rentals

    Facts & features

    Interior

    Bedrooms & bathrooms
    • Bedrooms: 3
    • Bathrooms: 3
    • Full bathrooms: 2
    • 1/2 bathrooms: 1
    Heating
    • Baseboard
    Cooling
    • Central Air
    Appliances
    • Included: Dishwasher, Dryer, Freezer, Microwave, Oven, Refrigerator, Washer
    • Laundry: In Unit
    Features
    • Walk In Closet
    • Flooring: Hardwood
    • Furnished: Yes
    Interior area
    • Total interior livable area: 2,140 sqft

    Property

    Parking
    • Parking features: Attached
    • Has attached garage: Yes
    • Details: Contact manager
    Features
    • Exterior features: Bicycle storage, Garbage included in rent, Heating system: Baseboard, Sewage included in rent, Walk In Closet, Water included in rent
    Details
    • Parcel number: ARLIM016AB0006L0034

    Construction

    Type & style
    • Home type: Apartment
    • Property subtype: Apartment

    Utilities & green energy

    • Utilities for property: Garbage, Sewage, Water

    Community & HOA

    Community
    • Deposit fee: $5,700
    Location
    • Region: Arlington

    Financial & listing details

    • Price per square foot: $602/sqft
    • Tax assessed value: $1,149,300
    • Annual tax amount: $12,378
    • Date on market: 6/5/2026
    • Date available: 08/01/2026
    • Lease term: 1 Year

    Price history

    DateEventPrice
    6/26/2026Listing removed$5,700$3/sqft
    Source: Zillow Rentals Report a problem
    6/25/2026Price change$5,700-3.4%$3/sqft
    Source: Zillow Rentals Report a problem
    6/23/2026Price change$5,900-1.7%$3/sqft
    Source: Zillow Rentals Report a problem
    5/5/2026Listed for rent$6,000$3/sqft
    Source: Zillow Rentals Report a problem
    12/14/2018Sold$970,000+2.1%$453/sqft
    Source: Public Record Report a problem
    4/30/2018Sold$950,000+26.7%$444/sqft
    Source: Public Record Report a problem
    1/19/2018Sold$750,000$350/sqft
    Source: Public Record Report a problem

    Public tax history

    YearProperty taxesTax assessment
    2025$12,378 +2.9%$1,149,300 +1.2%
    2024$12,028 +7.6%$1,135,800 +13.9%
    2023$11,175 +1.6%$996,900 +3.5%
    2022$10,995 +2.5%$962,800 +1.8%
    2021$10,724 +4.4%$945,700 +1.8%
    2020$10,271 +78.6%$928,700 +81.8%
    2019$5,752 -33.1%$510,800 -27.9%
    2018$8,599 +7%$708,900 +10.8%
    2017$8,037 +6.1%$639,900 +8.1%
    2016$7,575 +1.4%$591,800 +7.3%
    2015$7,470 +7.7%$551,300 +9.6%
    2014$6,939 +1.2%$503,200 -0.1%
    2013$6,857 -4.7%$503,800 -4.4%
    2012$7,197 +10.1%$526,900
    2011$6,539 +2.5%$526,900
    2010$6,381 +1.3%$526,900 -0.3%
    2009$6,302 +1.6%$528,700 -2.4%
    2008$6,201 -0.1%$541,600 -4.4%
    2007$6,205 -0.5%$566,700 +3%
    2006$6,237 +15.4%$550,000 +11.4%
    2005$5,403 +2.8%$493,900
    2004$5,255 +10.6%$493,900 +41.4%
    2003$4,753 +3.6%$349,200 +5.4%
    2002$4,587 +5.5%$331,200 +34.6%
    2000$4,346 +2.8%$246,100
    1999$4,226 $246,100
    Find assessor info on the county website

    Neighborhood: 02474

    Nearby schools

    GreatSchools rating
    Get a cash offer in 3 minutes
    Find out how much your home could sell for in as little as 3 minutes with a no-obligation cash offer.
    Estimated market value
    $1,288,100
    Get a cash offer in 3 minutes
    Find out how much your home could sell for in as little as 3 minutes with a no-obligation cash offer.
    Estimated market value
    $1,288,100