This is the one you've been waiting for! Welcome home to downtown Plymouth and this completely updated 4 bedroom Colonial. The setting offers a professionally landscaped corner lot, partly fenced-in, with a 1 car detached garage that could be transformed or added onto to create an ADU. Outdoor relaxation or entertaining can be enjoyed on the side porch, Trex deck or patio with water feature. Great yard space with native and flowering plantings plus a new front walkway leading to the farmer's porch. Inside, you'll love the character and charm that seamlessly flows from the original home to the spacious addition. The kitchen boasts quartz counters, stainless steel appliances, dining area with bay window, built-in hutch and laundry closet. Grab your favorite book and enjoy some quiet time in the living room or family room. The first floor office has plenty of desk space and coverage for storage needs. Newly updated full bath with walk-in shower and walk-in mudroom closet off the foyer round out the first floor. Upstairs there's 4 bedrooms and a renovated full bath with Spanish tile and a mirror with built-in defogger. The primary bedroom has 2 walk-in closets, one of which has rough plumbing and could be turned into a bath with shower. Energy conscious shoppers will appreciate the 3 Mitsubishi mini splits with an 18,000 BTU first floor unit with an efficient hyper heat upgrade. Together, these units provide whole house air conditioning while also taking the burden off of the newer high efficiency 3 zone forced water by natural gas heating system that integrates the outdoor temperature to help determine the optimal hot water temp needed and are controlled by the latest generation of Nest thermostats. Other recent improvements include rebuilt exterior stairs and railings, upgrade to 200 amp circuit breakers, CertainTeed Resilience360 vinyl siding, newer roof, bulkhead, windows and Bosch fridge with high end dual compressors. Enjoy peace of mind with town sewer and water. All this plus a location with high walkability scores and minutes to Stephens Field, restaurants, beaches, golf, Route 3, Beth Israel Deaconess Hospital, schools, historic sites and more. The updates and care that have been put into this home were thoughtfully designed for the long term. When you see this home up close, you'll agree. Come take a look!
Sold for $844,250
$844,250
34 Mount Pleasant St, Plymouth, MA 02360
4beds
1,872sqft
Single Family Residence
Built in 1900
0.33 Acres Lot
$784,600 Zestimate®
$451/sqft
$3,745 Estimated rent
Home value
$784,600
$745,000 - $824,000
$3,745/mo
Zestimate® history
Owner options
List your home for rent
$3,745/mo
Rent Zestimate®
Find your next renter with Zillow Rental Manager. Plus, with online applications, you can quickly screen prospective tenants – for free.
$3,745/mo
Rent Zestimate®
Refinance and save
$5,524/mo
Est. payment
Refinancing to a lower rate could help reduce your monthly payments and save thousands over the life of the loan.
$5,524/mo
Est. payment
Explore your selling options
Work with a Zillow partner agent
Leverage their expertise and Zillow's premium Showcase listings to get your home seen by more buyers.
Get startedList with your own agent
Get your home in front of millions of buyers by listing it on Zillow.
Learn how to do itSell it yourself
Take full control of how buyers see your home on Zillow by listing For Sale by Owner (FSBO).
List your homeWhat's special
Side porchTrex deckNewer roofLaundry closetFamily roomPartly fenced-inPatio with water feature
Zillow last checked:
Listing updated:
Listed by:
Leon Lopes 508-345-8127,
Compass 508-747-0080
Bought with:
Colleen Kilfoil
A Cape House.Com
Source: MLS PIN,MLS#: 73560108
Facts & features
Interior
Bedrooms & bathrooms
- Bedrooms: 4
- Bathrooms: 2
- Full bathrooms: 2
Primary bedroom
- Features: Ceiling Fan(s), Walk-In Closet(s), Flooring - Hardwood
- Level: Second
- Area: 308
- Dimensions: 22 x 14
Bedroom 2
- Features: Closet, Flooring - Laminate
- Level: Second
- Area: 204
- Dimensions: 17 x 12
Bedroom 3
- Features: Closet, Flooring - Hardwood
- Level: Second
- Area: 110
- Dimensions: 11 x 10
Bedroom 4
- Features: Closet, Flooring - Hardwood, Attic Access
- Level: Second
- Area: 99
- Dimensions: 11 x 9
Bathroom 1
- Features: Bathroom - Full, Bathroom - Tiled With Shower Stall, Flooring - Stone/Ceramic Tile
- Level: First
Bathroom 2
- Features: Bathroom - Full, Bathroom - With Tub & Shower, Closet - Linen, Flooring - Vinyl
- Level: Second
Family room
- Features: Flooring - Hardwood
- Level: First
- Area: 144
- Dimensions: 12 x 12
Kitchen
- Features: Flooring - Hardwood, Window(s) - Bay/Bow/Box, Dining Area, Countertops - Stone/Granite/Solid, Countertops - Upgraded, Recessed Lighting, Stainless Steel Appliances
- Level: First
- Area: 228
- Dimensions: 19 x 12
Living room
- Features: Flooring - Hardwood, Recessed Lighting
- Level: First
- Area: 221
- Dimensions: 17 x 13
Office
- Features: Closet, Flooring - Laminate, Exterior Access
- Level: First
- Area: 180
- Dimensions: 15 x 12
Heating
- Baseboard, Natural Gas, Ductless
Cooling
- Ductless
Appliances
- Included: Gas Water Heater, Range, Dishwasher, Microwave, Refrigerator
- Laundry: First Floor, Electric Dryer Hookup, Washer Hookup
Features
- Closet, Office
- Flooring: Tile, Vinyl, Laminate, Hardwood
- Doors: Storm Door(s)
- Windows: Insulated Windows, Storm Window(s)
- Basement: Full,Crawl Space,Bulkhead,Dirt Floor
- Has fireplace: No
Interior area
- Total structure area: 1,872
- Total interior livable area: 1,872 sqft
- Finished area above ground: 1,872
Property
Parking
- Total spaces: 6
- Parking features: Detached, Paved Drive, Paved
- Garage spaces: 1
- Uncovered spaces: 5
Features
- Patio & porch: Porch, Deck - Composite, Patio
- Exterior features: Porch, Deck - Composite, Patio, Rain Gutters, Professional Landscaping, Fenced Yard, Stone Wall
- Fencing: Fenced
- Waterfront features: Ocean, 1/10 to 3/10 To Beach, Beach Ownership(Public)
Lot
- Size: 0.33 Acres
- Features: Corner Lot
Details
- Parcel number: 1118089
- Zoning: R20S
Construction
Type & style
- Home type: SingleFamily
- Architectural style: Colonial
- Property subtype: Single Family Residence
Materials
- Frame
- Foundation: Stone
- Roof: Shingle,Rubber
Condition
- Year built: 1900
Utilities & green energy
- Electric: Circuit Breakers, 200+ Amp Service
- Sewer: Public Sewer
- Water: Public
- Utilities for property: for Gas Range, for Electric Dryer, Washer Hookup
Green energy
- Energy efficient items: Thermostat
Community & HOA
Community
- Features: Public Transportation, Shopping, Tennis Court(s), Park, Walk/Jog Trails, Golf, Medical Facility, Highway Access, Public School, Sidewalks
HOA
- Has HOA: No
Location
- Region: Plymouth
Financial & listing details
- Price per square foot: $451/sqft
- Tax assessed value: $540,800
- Annual tax amount: $6,787
- Date on market: 10/19/2026
- Road surface type: Paved
Price history
| Date | Event | Price |
|---|---|---|
| 10/15/2026 | Sold | $844,250-0.7%$451/sqft |
Source: MLS PIN #73560108 Report a problem | ||
| 8/28/2026 | Pending sale | $850,000$454/sqft |
Source: MLS PIN #73560108 Report a problem | ||
| 8/14/2026 | Contingent | $850,000$454/sqft |
Source: MLS PIN #73560108 Report a problem | ||
| 8/6/2026 | Listed for sale | $850,000+561.5%$454/sqft |
Source: MLS PIN #73560108 Report a problem | ||
| 7/10/1995 | Sold | $128,500-5.9%$69/sqft |
Source: Public Record Report a problem | ||
| 8/20/1993 | Sold | $136,500$73/sqft |
Source: Public Record Report a problem | ||
Public tax history
| Year | Property taxes | Tax assessment |
|---|---|---|
| 2025 | $6,655 +7.6% | $524,400 +9.1% |
| 2024 | $6,185 +0% | $480,600 +6.6% |
| 2023 | $6,182 -2.6% | $450,900 +9.6% |
| 2022 | $6,346 +5.7% | $411,300 +10.7% |
| 2021 | $6,002 +2.1% | $371,400 +3.3% |
| 2020 | $5,876 -0.1% | $359,400 +1.1% |
| 2019 | $5,882 +5.1% | $355,600 +4.6% |
| 2018 | $5,595 +2.3% | $339,900 +3.1% |
| 2017 | $5,468 +1.9% | $329,800 |
| 2016 | $5,366 +4.4% | $329,800 -0.3% |
| 2015 | $5,141 +6% | $330,800 +3.1% |
| 2014 | $4,852 +8.1% | $320,700 +3.1% |
| 2013 | $4,488 +0.8% | $311,000 -3.4% |
| 2012 | $4,454 -0.4% | $321,800 -6.2% |
| 2011 | $4,471 +4.6% | $342,900 -0.4% |
| 2010 | $4,275 -0.2% | $344,200 -11.1% |
| 2009 | $4,285 +13.4% | $387,100 +5.9% |
| 2008 | $3,778 +7.2% | $365,700 +0.7% |
| 2007 | $3,525 -4.8% | $363,000 -3.2% |
| 2006 | $3,704 -1.5% | $374,900 +4% |
| 2005 | $3,760 +14.7% | $360,500 +29.9% |
| 2004 | $3,278 -1.7% | $277,600 +2.4% |
| 2003 | $3,333 +20.6% | $271,000 +59.8% |
| 2001 | $2,764 | $169,600 +13.4% |
| 1999 | $2,764 | $149,500 |
Find assessor info on the county website
Neighborhood: Plymouth Center
Nearby homes
- $728,7003 bd3 ba1.8k sqft32 Mount Pleasant St, Plymouth, MA 02360Off Market
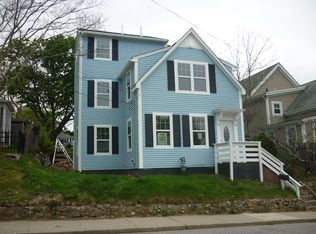
- $661,5003 bd2 ba1.3k sqft30 Mount Pleasant St, Plymouth, MA 02360Off Market
- $497,5003 bd1 ba1.2k sqft28 Mount Pleasant St, Plymouth, MA 02360Off Market
- $707,4004 bd1 ba2k sqft27 Mount Pleasant St, Plymouth, MA 02360Off Market
- $546,2004 bd1 ba1.4k sqft26 Mount Pleasant St, Plymouth, MA 02360Off Market
- $608,0005 bd2 ba1.8k sqft10 Lewis St, Plymouth, MA 02360Off Market
- $848,1004 bd2 ba3.1k sqft33 Mount Pleasant St, Plymouth, MA 02360Off Market
- $350,0003 bd1 ba1.3k sqft12 Lewis St, Plymouth, MA 02360Sold
Nearby schools
GreatSchools rating
- 8/10Nathaniel Morton Elementary SchoolGrades: K-5Distance: 0.4 mi
- 5/10Plymouth Community Intermediate SchoolGrades: 6-8Distance: 1.8 mi
- 5/10Plymouth North High SchoolGrades: 9-12Distance: 0.5 mi
Schools provided by the listing agent
- Elementary: Nathaniel Morton
- Middle: Pcis
- High: North High
Source: MLS PIN. This data may not be complete. We recommend contacting the local school district to confirm school assignments for this home.
Get a cash offer in 3 minutes
Find out how much your home could sell for in as little as 3 minutes with a no-obligation cash offer.
Estimated market value
$784,600
Get a cash offer in 3 minutes
Find out how much your home could sell for in as little as 3 minutes with a no-obligation cash offer.
Estimated market value
$784,600
- Massachusetts
- Plymouth County
- Plymouth
- 02360
- Plymouth Center
- 34 Mount Pleasant St
