Location, location, location here are 2 Adirondack cottages which are walking distance to restaurants, the farmers market, and shopping. These cottages have unlimited potential with the 2 bedroom, three season guest cottage. Live in the year round three bedroom and rent the other. This property is the second highest elevation and perched on a hill in Saranac Lake with oversized porches to view the towns activities such as the fireworks, concerts in the park and amazing sunsets.
This property has all the charm of the authentic cure cottage that Saranac Lake is known for, make this property your own home.
Sold for $465,000
$465,000
34 Mountain Ln, Saranac Lake, NY 12983
5beds
2,540sqft
Single Family Residence
Built in 1930
0.62 Acres Lot
$478,000 Zestimate®
$183/sqft
$3,582 Estimated rent
Home value
$478,000
Estimated sales range
Not available
$3,582/mo
Zestimate® history
Owner options
List your home for rent
$3,582/mo
Rent Zestimate®
Find your next renter with Zillow Rental Manager. Plus, with online applications, you can quickly screen prospective tenants – for free.
$3,582/mo
Rent Zestimate®
Refinance and save
$3,113/mo
Est. payment
Refinancing to a lower rate could help reduce your monthly payments and save thousands over the life of the loan.
$3,113/mo
Est. payment
Explore your selling options
Work with a Zillow partner agent
Leverage their expertise and Zillow's premium Showcase listings to get your home seen by more buyers.
Get startedList with your own agent
Get your home in front of millions of buyers by listing it on Zillow.
Learn how to do itSell it yourself
Take full control of how buyers see your home on Zillow by listing For Sale by Owner (FSBO).
List your homeWhat's special
Zillow last checked:
Listing updated:
Listed by:
Kathleen Fischer,
Adirondack Premier Properties Berkshire Hathaway HomeService
Bought with:
Anne Brewer, 10401346050
Merrill L. Thomas, Inc.
Source: ACVMLS,MLS#: 205332
Facts & features
Interior
Bedrooms & bathrooms
- Bedrooms: 5
- Bathrooms: 3
- Full bathrooms: 3
Primary bedroom
- Features: Carpet
- Level: Second
- Area: 182.25 Square Feet
- Dimensions: 13.5 x 13.5
Bedroom
- Description: cabin
- Features: Carpet
- Level: First
- Area: 108 Square Feet
- Dimensions: 9 x 12
Bedroom
- Description: cabin
- Features: Carpet
- Level: First
- Area: 116.62 Square Feet
- Dimensions: 9.8 x 11.9
Bedroom 3
- Features: Carpet
- Level: Second
- Area: 162 Square Feet
- Dimensions: 12 x 13.5
Bathroom
- Features: Carpet
- Level: First
- Area: 130.5 Square Feet
- Dimensions: 9 x 14.5
Bathroom
- Description: cabin
- Features: Carpet
- Level: First
- Area: 35.84 Square Feet
- Dimensions: 5.6 x 6.4
Bathroom 2
- Features: Carpet
- Level: Second
- Area: 80.34 Square Feet
- Dimensions: 7.8 x 10.3
Dining room
- Features: Carpet
- Level: First
- Area: 143.1 Square Feet
- Dimensions: 10.6 x 13.5
Dining room
- Description: cabin
- Features: Carpet
- Level: First
- Area: 183.43 Square Feet
- Dimensions: 13 x 14.11
Kitchen
- Features: Carpet
- Level: First
- Area: 130 Square Feet
- Dimensions: 10 x 13
Kitchen
- Description: cabin
- Features: Carpet
- Level: First
- Area: 107.1 Square Feet
- Dimensions: 10.2 x 10.5
Living room
- Features: Carpet
- Level: First
- Area: 300 Square Feet
- Dimensions: 12 x 25
Living room
- Description: cabin
- Features: Carpet
- Level: First
- Area: 297.25 Square Feet
- Dimensions: 14.5 x 20.5
Office
- Features: Carpet
- Level: Second
- Area: 85.4 Square Feet
- Dimensions: 7 x 12.2
Other
- Description: screened porch
- Features: Carpet
- Level: First
- Area: 202.5 Square Feet
- Dimensions: 8.1 x 25
Other
- Description: cabin bed porch
- Features: Carpet
- Level: First
- Area: 49.5 Square Feet
- Dimensions: 5.5 x 9
Other
- Description: cabin
- Features: Carpet
- Level: First
- Area: 185.64 Square Feet
- Dimensions: 7.8 x 23.8
Heating
- Baseboard, Oil
Cooling
- Ceiling Fan(s)
Appliances
- Included: Convection Oven, Dishwasher, Dryer, Electric Oven, Electric Range, Microwave, Oil Water Heater, Refrigerator, Washer
- Laundry: Main Level
Features
- Natural Woodwork
- Flooring: Carpet
- Windows: Insulated Windows, Wood Frames
- Basement: Exterior Entry,Interior Entry,Unfinished
- Number of fireplaces: 2
- Fireplace features: Wood Burning
Interior area
- Total structure area: 2,540
- Total interior livable area: 2,540 sqft
- Finished area above ground: 2,540
- Finished area below ground: 0
Property
Parking
- Total spaces: 2
- Parking features: Garage Faces Side
- Garage spaces: 2
Features
- Levels: One and One Half
- Patio & porch: Awning(s), Covered, Front Porch, Screened, Side Porch
- Exterior features: Private Yard, Rain Gutters
- Has spa: Yes
- Spa features: Bath
- Has view: Yes
- View description: Trees/Woods
Lot
- Size: 0.62 Acres
- Features: Many Trees, Secluded
Details
- Additional structures: Guest House
- Parcel number: 32.15011.002
- Zoning: Residential
Construction
Type & style
- Home type: SingleFamily
- Architectural style: Old Style
- Property subtype: Single Family Residence
Materials
- Clapboard
- Foundation: Stone
- Roof: Asphalt
Condition
- Year built: 1930
Utilities & green energy
- Sewer: Public Sewer
- Water: Public
- Utilities for property: Cable Connected, Electricity Connected, Internet Connected, Sewer Connected, Water Connected
Community & HOA
Community
- Security: Carbon Monoxide Detector(s), Smoke Detector(s)
HOA
- Has HOA: No
Location
- Region: Saranac Lake
Financial & listing details
- Price per square foot: $183/sqft
- Tax assessed value: $348,415
- Annual tax amount: $6,499
- Date on market: 9/23/2025
- Listing agreement: Exclusive Right To Sell
- Listing terms: Cash,Conventional
- Lease term: Short Term Lease
- Electric utility on property: Yes
- Road surface type: Paved
Price history
| Date | Event | Price |
|---|---|---|
| 1/16/2026 | Sold | $465,000-6.1%$183/sqft |
Source:  ACVMLS #205332 Report a problem ACVMLS #205332 Report a problem | ||
| 11/29/2025 | Pending sale | $495,000$195/sqft |
Source: ACVMLS #205332 Report a problem | ||
| 9/23/2025 | Listed for sale | $495,000$195/sqft |
Source: ACVMLS #205332 Report a problem | ||
| 8/6/2025 | Pending sale | $495,000$195/sqft |
Source: ACVMLS #205332 Report a problem | ||
| 7/26/2025 | Listed for sale | $495,000$195/sqft |
Source: ACVMLS #205332 Report a problem | ||
Public tax history
| Year | Property taxes | Tax assessment |
|---|---|---|
| 2025 | -- | $348,415 +13.9% |
| 2024 | -- | $306,000 +11.6% |
| 2023 | -- | $274,100 |
| 2022 | -- | $274,100 +23.3% |
| 2021 | -- | $222,300 |
| 2020 | -- | $222,300 |
| 2019 | -- | $222,300 |
| 2018 | -- | $222,300 +15.1% |
| 2017 | $4,183 | $193,200 |
| 2016 | -- | $193,200 |
| 2015 | -- | $193,200 |
| 2014 | -- | $193,200 |
Find assessor info on the county website
Neighborhood: 12983
Nearby homes
- $377,9003 bd2 ba2k sqft14 Mountain Ln, Saranac Lake, NY 12983Off Market
- $20,200-- bd-- ba-- sqftMountain Ln, Saranac Lake, NY 12983Off Market
- $205,000-- bd-- ba1.5k sqft15 Mountain Ln, Saranac Lake, NY 12983Sold
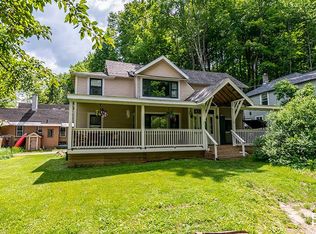
- $310,0002 bd1 ba950 sqft19 Mountain Ln, Saranac Lake, NY 12983Sold
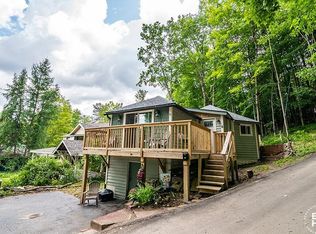
- $10,200-- bd-- ba-- sqftMountain Rd, Saranac Lake, NY 12983Off Market
- $27,600-- bd-- ba-- sqftMountain Rd, Saranac Lake, NY 12983Off Market
- $355,7004 bd2 ba1.7k sqft93 Old Military Rd, Saranac Lake, NY 12983Off Market
- $326,8004 bd1 ba2.2k sqft97 Old Military Rd, Saranac Lake, NY 12983Off Market
Nearby schools
GreatSchools rating
- 4/10Petrova Elementary SchoolGrades: K-5Distance: 0.9 mi
- 7/10Saranac Lake Middle SchoolGrades: 6-8Distance: 0.9 mi
- 6/10Saranac Lake Senior High SchoolGrades: 9-12Distance: 0.9 mi
- New York
- Essex County
- Saranac Lake
- 12983
- 34 Mountain Ln
Nearby cities
Nearby zip codes
Other Saranac Lake Topics
