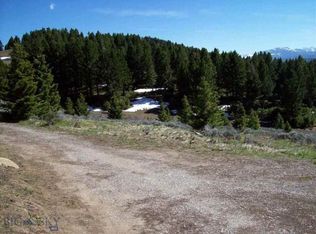
Set at the end of the road on 12 private acres, this custom mountain property offers privacy, sunshine and sweeping views of the Bridger and Gallatin Mountain Ranges. The homesite was thoughtfully cleared to capture natural light while maintaining seclusion and a quintessential Montana mountain setting. The property includes a recently renovated 2,500 SF custom home, an authentic log guest cabin and a large shop. Enjoy well maintained roads for easy year-round access. Property is in the Bozeman School District.
The 2,500 square foot home offers 5-bedroom, 2.5-bath home was fully renovated and expanded in 2023. Large windows bring in the outdoors and frame views from every room. The main level features an open floor plan with a custom kitchen, large island, pantry, gas range, newer appliances, dining area, living room, half bath and a main-floor bedroom or office. A gas stove adds warmth and character, the living room opens to a private deck with hot tub and unobstructed mountain views.
Upstairs, the primary suite includes a 3/4 bath and walk-in closet, along with three additional bedrooms, a full bath, laundry room and 10-foot ceilings throughout. Outside, the 850-square-foot shop includes 550 square feet of enclosed space, with work bench, 240-amp service for welding, attic storage and ample room for equipment, vehicles and projects. The log guest cabin offers an authentic mountain retreat for guests or a detached home office, with electricity and a gas stove (on thermostat) for heat.
With BLM and National Forest minutes away, this property offers unbeatable access to a lifetime of exploring....a Montana Homestead that has it all ....privacy, acreage, big mountain views, quality improvements and endless adventure right out the back door!
Sold
Price Unknown
34 Mountain Springs Ln, Bozeman, MT 59715
5beds
2,442sqft
Single Family Residence
Built in 1991
12.04 Acres Lot
$898,000 Zestimate®
$--/sqft
$3,424 Estimated rent
Home value
$898,000
Estimated sales range
Not available
$3,424/mo
Zestimate® history
Owner options
List your home for rent
$3,424/mo
Rent Zestimate®
Find your next renter with Zillow Rental Manager. Plus, with online applications, you can quickly screen prospective tenants – for free.
$3,424/mo
Rent Zestimate®
Refinance and save
Refinancing to a lower rate could help reduce your monthly payments and save thousands over the life of the loan.
Explore your selling options
Work with a Zillow partner agent
Leverage their expertise and Zillow's premium Showcase listings to get your home seen by more buyers.
Get startedList with your own agent
Get your home in front of millions of buyers by listing it on Zillow.
Learn how to do itSell it yourself
Take full control of how buyers see your home on Zillow by listing For Sale by Owner (FSBO).
List your homeWhat's special
Attic storageOpen floor planUnobstructed mountain viewsLarge shopAuthentic log guest cabinNewer appliancesGas range
Zillow last checked:
Listing updated:
Listed by:
Jackie Wickens & Trecie Wheat Hughes Team 406-451-3485,
Yellowstone Brokers,
Trecie Wheat Hughes 406-579-5416,
Yellowstone Brokers
Bought with:
Tyler Johnson, RBS-98095
Windermere Great Divide-Bozeman
Source: Big Sky Country MLS,MLS#: 408899Originating MLS: Big Sky Country MLS
Facts & features
Interior
Bedrooms & bathrooms
- Bedrooms: 5
- Bathrooms: 3
- Full bathrooms: 1
- 3/4 bathrooms: 1
- 1/2 bathrooms: 1
Rooms
- Room types: Three Quarter Bath, Bonus Room, Dining Room, Full Bath, Half Bath, Kitchen, Laundry, Loft, Living Room
Primary bedroom
- Level: Upper
Bedroom
- Level: Main
Bedroom
- Level: Upper
Bedroom
- Level: Upper
Bedroom
- Level: Upper
Bonus room
- Level: Main
Dining room
- Level: Main
Other
- Level: Upper
Half bath
- Level: Main
Kitchen
- Level: Main
Laundry
- Level: Upper
Living room
- Level: Main
Loft
- Level: Third
Other
- Level: Upper
Heating
- Baseboard, Electric, Propane, Radiant Floor, Stove
Cooling
- Ceiling Fan(s), Wall/Window Unit(s)
Appliances
- Included: Dryer, Dishwasher, Microwave, Range, Refrigerator, Washer, Some Gas Appliances, Stove
Features
- Vaulted Ceiling(s), Walk-In Closet(s), Window Treatments
- Flooring: Laminate, Partially Carpeted, Tile
- Windows: Window Coverings
- Basement: None
Interior area
- Total structure area: 2,442
- Total interior livable area: 2,442 sqft
- Finished area above ground: 2,442
Property
Parking
- Total spaces: 3
- Parking features: Detached, Garage, Other
- Garage spaces: 3
- Has uncovered spaces: Yes
Features
- Levels: Two
- Stories: 2
- Patio & porch: Deck, Patio
- Exterior features: Gravel Driveway
- Has view: Yes
- View description: Mountain(s), Rural, Valley, Trees/Woods
- Waterfront features: Creek, Seasonal
Lot
- Size: 12.04 Acres
- Features: Adjacent To Public Land, Lawn
Details
- Additional structures: Guest House, Shed(s), Workshop
- Parcel number: 0003381000
- Zoning description: None/Unknown
- Special conditions: Standard
Construction
Type & style
- Home type: SingleFamily
- Architectural style: Custom
- Property subtype: Single Family Residence
Materials
- Metal Siding, Wood Siding
- Roof: Asphalt,Metal,Shingle
Condition
- New construction: No
- Year built: 1991
Utilities & green energy
- Sewer: Septic Tank
- Water: Well
- Utilities for property: Electricity Connected, Propane, Septic Available, Water Available
Community & HOA
Community
- Security: Heat Detector, Smoke Detector(s)
- Subdivision: Mountain Springs Ranch
HOA
- Has HOA: No
- Amenities included: Trail(s)
- Services included: Road Maintenance
Location
- Region: Bozeman
Financial & listing details
- Tax assessed value: $953,804
- Annual tax amount: $4,046
- Date on market: 3/15/2026
- Cumulative days on market: 26 days
- Listing terms: Cash,1031 Exchange,3rd Party Financing
- Ownership: Full
- Electric utility on property: Yes
- Road surface type: Gravel
Price history
| Date | Event | Price |
|---|---|---|
| 5/27/2026 | Sold | -- |
Source: Big Sky Country MLS #408899 Report a problem | ||
| 4/9/2026 | Contingent | $900,000$369/sqft |
Source: Big Sky Country MLS #408899 Report a problem | ||
| 4/2/2026 | Price change | $900,000-2.7%$369/sqft |
Source: Big Sky Country MLS #408899 Report a problem | ||
| 3/15/2026 | Listed for sale | $925,000$379/sqft |
Source: Big Sky Country MLS #408899 Report a problem | ||
| 6/26/2015 | Sold | -- |
Source: Big Sky Country MLS #203051 Report a problem | ||
Public tax history
| Year | Property taxes | Tax assessment |
|---|---|---|
| 2025 | $3,757 +30.5% | $951,900 +66.7% |
| 2024 | $2,880 -0.2% | $571,096 -5% |
| 2023 | $2,885 +25.8% | $601,100 +58.6% |
| 2022 | $2,293 +1.2% | $379,077 |
| 2021 | $2,267 -9.4% | $379,077 +1.4% |
| 2020 | $2,503 -6.9% | $374,000 |
| 2019 | $2,688 +19% | $374,000 +29.4% |
| 2018 | $2,258 -2.2% | $289,006 |
| 2017 | $2,309 -1.9% | $289,006 -4.5% |
| 2016 | $2,355 +18.2% | $302,700 +6% |
| 2015 | $1,992 -5.8% | $285,600 +66.2% |
| 2014 | $2,114 | $171,810 |
Find assessor info on the county website
Neighborhood: 59715
Nearby homes
- $1,022,2002 bd3 ba2.3k sqft17 Mountain Springs Ln, Bozeman, MT 59715Off Market
- $507,4001 bd-- ba256 sqft31 Blue Camas Rd, Bozeman, MT 59715Off Market
- $--10.68 Acres331 Quinn Creek Rd, Bozeman, MT 59715Off Market
- $1,045,4003 bd2 ba1.5k sqft46 Skyline Dr, Livingston, MT 59047Off Market
- $788,3002 bd1 ba1.2k sqft21 Blue Camas Rd, Bozeman, MT 59715Off Market
- $1,003,2002 bd2 ba1.4k sqft79 Mountain Springs Ln, Bozeman, MT 59715Off Market
- $7,835-- bd-- ba-- sqft52 Skyline Dr, Bozeman, MT 59715Off Market
- $359,330-- bd-- ba-- sqftBlue Camas Rd, Livingston, MT 59715Off Market
Nearby schools
GreatSchools rating
- NAB A Winans SchoolGrades: PK-2Distance: 10.4 mi
- 7/10Sleeping Giant Middle SchoolGrades: 6-8Distance: 11.1 mi
- 5/10Park High SchoolGrades: 9-12Distance: 11 mi
- Montana
- Park County
- Bozeman
- 59715
- 34 Mountain Springs Ln
Nearby cities
Nearby neighborhoods
Nearby zip codes
Other Bozeman Topics
