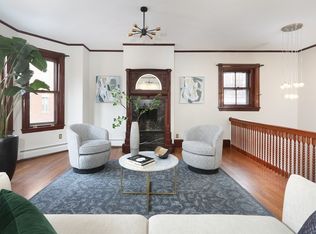
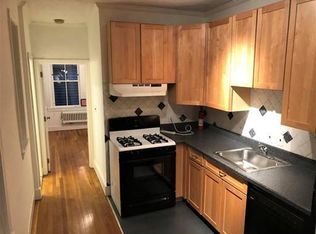
Fantastic opportunity to live in Boston on 1 of Beacon Hill's most historic & desirable streets, this pretty unit is only .25 miles to all MBTA lines, has HW flooring throughout & abundant storage. Nestled on the 3rd floor, there are 2 bedrooms & 1 bath, a modern kitchen plus a pretty dining area. An open floorplan highlights a lot of original details including French doors, high ceilings & crown moldings. 3 large windows provide views to Myrtle St which is bustling w/ lots of shops, restaurants & even a playground! The kitchen has stainless steel appliances, upgraded countertops and can accommodate a small table. The separate dining area creates additional value & charm w/its own woodburning stove! The full bath has seen several updates including newer flooring, sink, tub and 2 nice closets that are perfect for storing towels & linens. A Shared laundry together w/a very unique common work shop is on the lower level of the building, ideal for those who love to work on home projects.
Sold for $910,000
$910,000
34 Myrtle St APT 3, Boston, MA 02114
2beds
967sqft
Condominium, Rowhouse
Built in 1860
-- sqft lot
$1,094,300 Zestimate®
$941/sqft
$3,730 Estimated rent
Home value
$1,094,300
$996,000 - $1.23M
$3,730/mo
Zestimate® history
Owner options
List your home for rent
$3,730/mo
Rent Zestimate®
Find your next renter with Zillow Rental Manager. Plus, with online applications, you can quickly screen prospective tenants – for free.
$3,730/mo
Rent Zestimate®
Refinance and save
$6,064/mo
Est. payment
Refinancing to a lower rate could help reduce your monthly payments and save thousands over the life of the loan.
$6,064/mo
Est. payment
Explore your selling options
Work with a Zillow partner agent
Leverage their expertise and Zillow's premium Showcase listings to get your home seen by more buyers.
Get startedList with your own agent
Get your home in front of millions of buyers by listing it on Zillow.
Learn how to do itSell it yourself
Take full control of how buyers see your home on Zillow by listing For Sale by Owner (FSBO).
List your homeWhat's special
Shared laundryModern kitchenSeparate dining areaPretty dining areaStainless steel appliancesFrench doorsHigh ceilings
Zillow last checked:
Listing updated:
Listed by:
Judy Korzenowski 617-947-9003,
Coldwell Banker Realty - Newton 617-969-2447
Bought with:
The Ali Joyce Team
William Raveis R.E. & Home Services
Source: MLS PIN,MLS#: 73223181
Facts & features
Interior
Bedrooms & bathrooms
- Bedrooms: 2
- Bathrooms: 1
- Full bathrooms: 1
Primary bedroom
- Features: Closet, Flooring - Hardwood, Window(s) - Bay/Bow/Box
- Level: First
- Area: 120
- Dimensions: 10 x 12
Bedroom 2
- Features: Closet, Flooring - Hardwood, Window(s) - Bay/Bow/Box
- Level: First
- Area: 70
- Dimensions: 10 x 7
Primary bathroom
- Features: No
Bathroom 1
- Features: Bathroom - Full, Bathroom - Tiled With Tub, Closet, Flooring - Laminate, Handicap Equipped, Recessed Lighting
- Level: First
- Area: 70
- Dimensions: 10 x 7
Dining room
- Features: Wood / Coal / Pellet Stove, Flooring - Hardwood, Window(s) - Bay/Bow/Box, Lighting - Overhead
- Level: First
- Area: 182
- Dimensions: 13 x 14
Kitchen
- Features: Flooring - Hardwood, Window(s) - Bay/Bow/Box, Dining Area, Countertops - Upgraded, Stainless Steel Appliances, Lighting - Pendant
- Level: First
- Area: 156
- Dimensions: 13 x 12
Living room
- Features: Flooring - Hardwood, Window(s) - Bay/Bow/Box, French Doors, Lighting - Overhead, Crown Molding
- Level: First
- Area: 272
- Dimensions: 16 x 17
Heating
- Hot Water, Natural Gas
Cooling
- Window Unit(s)
Appliances
- Included: Range, Refrigerator
- Laundry: Walk-in Storage, Lighting - Overhead, In Basement, Common Area, In Building
Features
- Closet, Storage, Foyer, Internet Available - Unknown
- Flooring: Tile, Laminate, Hardwood, Concrete, Flooring - Hardwood
- Doors: French Doors
- Has basement: Yes
- Has fireplace: Yes
- Fireplace features: Living Room
- Common walls with other units/homes: 2+ Common Walls
Interior area
- Total structure area: 967
- Total interior livable area: 967 sqft
Property
Parking
- Parking features: None
- Has uncovered spaces: Yes
Features
- Exterior features: City View(s)
- Has view: Yes
- View description: City
Lot
- Size: 1,300 Square Feet
Details
- Additional structures: Workshop
- Parcel number: 3355454
- Zoning: CD
- Other equipment: Intercom
Construction
Type & style
- Home type: Condo
- Property subtype: Condominium, Rowhouse
Materials
- Brick
Condition
- Year built: 1860
Utilities & green energy
- Sewer: Public Sewer
- Water: Public
- Utilities for property: for Gas Range
Green energy
- Energy efficient items: Thermostat
Community & HOA
Community
- Features: Public Transportation, Shopping, Medical Facility, Laundromat, Highway Access, House of Worship, Public School, T-Station, University
- Security: Intercom, Security System
HOA
- Amenities included: Hot Water, Laundry
- Services included: Heat, Sewer, Insurance, Maintenance Structure
- HOA fee: $402 monthly
Location
- Region: Boston
Financial & listing details
- Price per square foot: $941/sqft
- Tax assessed value: $915,500
- Annual tax amount: $9,979
- Date on market: 1/20/2026
- Listing terms: Contract
Price history
| Date | Event | Price |
|---|---|---|
| 5/16/2024 | Sold | $910,000+3.5%$941/sqft |
Source: MLS PIN #73223181 Report a problem | ||
| 4/11/2024 | Listed for sale | $879,000+423.2%$909/sqft |
Source: MLS PIN #73223181 Report a problem | ||
| 1/12/1988 | Sold | $168,000$174/sqft |
Source: Public Record Report a problem | ||
Public tax history
| Year | Property taxes | Tax assessment |
|---|---|---|
| 2025 | $10,071 +0.9% | $869,700 -5% |
| 2024 | $9,979 +5.6% | $915,500 +4% |
| 2023 | $9,450 +2.7% | $879,900 +4% |
| 2022 | $9,203 +4% | $845,900 +2% |
| 2021 | $8,849 +1.6% | $829,300 +0.6% |
| 2020 | $8,708 +4.2% | $824,600 +4% |
| 2019 | $8,355 +6.6% | $792,700 +6% |
| 2018 | $7,838 +559.5% | $747,900 +3% |
| 2017 | $1,189 -84.1% | $726,200 +7% |
| 2016 | $7,466 -9.6% | $678,700 -0.5% |
| 2015 | $8,257 +3.9% | $681,800 +8% |
| 2014 | $7,944 +3.4% | $631,500 +8% |
| 2013 | $7,683 -1.5% | $584,700 -2.2% |
| 2012 | $7,797 +2% | $597,900 |
| 2011 | $7,647 +7.7% | $597,900 |
| 2010 | $7,103 +10.7% | $597,900 -1% |
| 2009 | $6,418 -3.1% | $603,800 |
| 2008 | $6,624 -0.2% | $603,800 |
| 2007 | $6,636 | $603,800 |
Find assessor info on the county website
Neighborhood: Beacon Hill
Nearby homes
- $1,750,1002 bd2 ba1.3k sqft34 Myrtle St APT 5, Boston, MA 02114Off Market
- $998,3002 bd1 ba851 sqft34 Myrtle St APT 1, Boston, MA 02114Off Market
- $1,143,3002 bd1 ba969 sqft34 Myrtle St APT 2, Boston, MA 02114Off Market
- $679,2001 bd1 ba570 sqft34 Myrtle St APT 4, Boston, MA 02114Off Market
- $681,2002 bd1 ba600 sqft36 Myrtle St APT 2, Boston, MA 02114Off Market
- $809,1002 bd1 ba657 sqft36 Myrtle St APT 3, Boston, MA 02114Off Market
- $790,2002 bd1 ba688 sqft36 Myrtle St APT 6, Boston, MA 02114Off Market
- $787,3002 bd1 ba657 sqft36 Myrtle St APT 7, Boston, MA 02114Off Market
Nearby schools
GreatSchools rating
- 8/10Josiah Quincy Elementary SchoolGrades: PK-5Distance: 0.8 mi
- 9/10Eliot K-8 Innovation SchoolGrades: PK-8Distance: 0.8 mi
- NABoston Adult AcademyGrades: 11-12Distance: 0.7 mi
Get a cash offer in 3 minutes
Find out how much your home could sell for in as little as 3 minutes with a no-obligation cash offer.
Estimated market value
$1,094,300
Get a cash offer in 3 minutes
Find out how much your home could sell for in as little as 3 minutes with a no-obligation cash offer.
Estimated market value
$1,094,300
- Massachusetts
- Suffolk County
- Boston
- 02114
- Beacon Hill
- 34 Myrtle St Apartment 3
