Skip main navigation
Active
  • Listed by: AmeraBay • Cameron J Landry
    Price cut: $16K (7/29)
    $634,000

    34 Myrtle Street, Hillsborough, NH 03244

    8beds
    3,647sqft
    : 
    $4,613/mo
    Get pre-qualified
    Multi Family
    Built in 1900
    -- sqft lot
    $-- Zestimate®
    $174/sqft
    $-- HOA

    What's special

    Detached garagePeaceful setting
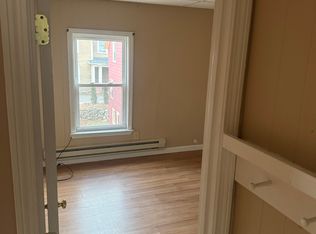
    Here's your opportunity to own a beautifully maintained, fully occupied 4-unit multifamily property in the heart of Hillsborough. Each spacious unit features 2 bedrooms and 1 bathroom, offering a highly desirable layout that attracts and retains quality tenants. Start collecting rental income from day one with all four units currently leased. The property also features a detached garage, a large driveway with ample off-street parking, and a peaceful setting that enhances its long-term appeal. Meticulously maintained and truly turnkey, this income-producing property offers the ideal combination of stable cash flow, low-maintenance ownership, and long-term investment potential. Current rents are below market value, providing a strong opportunity for future income growth and increased returns. Whether you're an experienced investor looking to expand your portfolio or a first-time multifamily buyer, this is a rare opportunity to acquire a well-cared-for asset with immediate income, strong tenant demand, and significant upside potential. Some Photos are virtually Enhanced/Staged
    43 days
    |
    1,342
    |
    27
    |

    Zillow last checked:

    Listing updated:

    Listed by:

    Cameron J Landry,

    AmeraBay 603-860-1949

    Source: PrimeMLS,MLS#: 5099175MLS Logo

      Facts & features

      Interior

      Bedrooms & bathrooms
      • Bedrooms: 8
      • Bathrooms: 4
      • Full bathrooms: 4
      Heating
      • Oil
      Cooling
      • None
      Appliances
      • Included: Electric Water Heater, Separate Water Heater
      Features
      • Flooring: Carpet, Vinyl Plank
      • Basement: Bulkhead,Full,Interior Stairs,Interior Access,Basement Stairs,Interior Entry
      Interior area
      • Total structure area: 5,277
      • Total interior livable area: 3,647 sqft
      • Finished area above ground: 3,647
      • Finished area below ground: 0

      Property

      Parking
      • Total spaces: 2
      • Parking features: Concrete, Driveway, Garage
      • Garage spaces: 2
      • Has uncovered spaces: Yes
      Features
      • Levels: Two
      • Patio & porch: Porch
      • Frontage length: Road frontage: 85
      Lot
      • Size: 8,712 Square Feet
      • Features: In Town, Near Shopping, Near School(s)
      Details
      • Parcel number: HLBOM00023B000088L000000
      • Zoning description: Res

      Construction

      Type & style
      • Home type: MultiFamily
      • Architectural style: Colonial
      • Property subtype: Multi Family
      Materials
      • Wood Siding
      • Foundation: Fieldstone, Granite
      • Roof: Architectural Shingle
      Condition
      • New construction: No
      • Year built: 1900

      Utilities & green energy

      • Electric: Circuit Breakers
      • Sewer: Public Sewer
      • Water: Public
      • Utilities for property: Cable Available, Phone Available

      Community & HOA

      Location
      • Region: Hillsboro

      Financial & listing details

      • Price per square foot: $174/sqft
      • Tax assessed value: $292,600
      • Annual tax amount: $9,800
      • Date on market: 7/10/2026

        Estimated market value

        Not available

        Estimated sales range

        Not available

        Not available

        Price history

        DateEventPrice
        7/29/2026Price change$634,000-2.5%$174/sqft
        Source: PrimeMLS #5099175 Report a problem
        7/18/2026Listed for sale$650,000+62.5%$178/sqft
        Source: PrimeMLS #5099175 Report a problem
        8/1/2025Sold$400,000$110/sqft
        Source: PrimeMLS #5048860 Report a problem
        7/6/2025Contingent$400,000$110/sqft
        Source: PrimeMLS #5048860 Report a problem
        6/26/2025Listed for sale$400,000$110/sqft
        Source: PrimeMLS #5048860 Report a problem
        11/7/2024Listing removed$1,350
        Source: Zillow Rentals Report a problem
        11/4/2024Listed for rent$1,350
        Source: Zillow Rentals Report a problem
        6/28/2023Listing removed--
        Source: Zillow Rentals Report a problem
        6/6/2023Listed for rent$1,350
        Source: Zillow Rentals Report a problem
        3/15/2019Sold$400,000+57.5%$110/sqft
        Source: Public Record Report a problem
        9/3/2004Sold$254,000$70/sqft
        Source: Public Record Report a problem

        Public tax history

        YearProperty taxesTax assessment
        2024$9,785 +7.1%$292,600
        2023$9,135 +17%$292,600
        2022$7,809 -7.7%$292,600
        2021$8,462 +0.7%$292,600
        2020$8,406 +12.4%$292,600 +15.4%
        2018$7,481 -3.2%$253,600
        2017$7,727 +6.9%$253,600 +3.6%
        2016$7,226 +9.1%$244,800 +7.3%
        2015$6,626 +5.4%$228,100
        2014$6,286 -1.8%$228,100
        2013$6,400 -1.2%$228,100
        2012$6,478 $228,100
        Find assessor info on the county website

        Monthly payment

        Est. payment

        Payment breakdown

        Explore the cost of this home by adjusting the details. Changes won't be saved.
        All calculations are estimates and provided by Zillow, Inc. for informational purposes only. Actual amounts may vary.
        HOA fees may include property taxes on listings classified as Co-Ops. Contact the listing agent and/or owner for fee details.
        See how much you could borrow to make a competitive offer.

        Climate risks

        Neighborhood: 03244

        Getting around

        46 / 100
        Car-Dependent
        39 / 100
        Somewhat Bikeable

        Nearby schools

        GreatSchools rating

        A local agent can set up tours, give advice and negotiate with sellers.

        A local lender can help you make sure your offer is ready when you are.

        Browse local experts