Skip main navigation
Sold for $395,000
  • $395,000

    34 N Andrews St, Lake Orion, MI 48362

    3beds
    2,384sqft
    Single Family Residence
    Built in 2001
    7,405 Square Feet Lot
    $405,600 Zestimate®
    $166/sqft
    $4,274 Estimated rent

    Home value

    $405,600

    $381,000 - $430,000

    $4,274/mo

    Zestimate® history
    Loading
    Loading...

    Owner options

    List your home for rent

    $4,274/mo

    Rent Zestimate®

    Find your next renter with Zillow Rental Manager. Plus, with online applications, you can quickly screen prospective tenants – for free.

    Learn more

    $4,274/mo

    Rent Zestimate®

    Refinance and save

    $2,568/mo

    Est. payment

    Refinancing to a lower rate could help reduce your monthly payments and save thousands over the life of the loan.

    See today's rates

    $2,568/mo

    Est. payment

    Explore your selling options

    Work with a Zillow partner agent

    Leverage their expertise and Zillow's premium Showcase listings to get your home seen by more buyers.

    Get started

    List with your own agent

    Get your home in front of millions of buyers by listing it on Zillow.

    Learn how to do it

    Sell it yourself

    Take full control of how buyers see your home on Zillow by listing For Sale by Owner (FSBO).

    List your home

    What's special

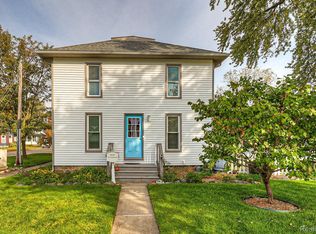
    Welcome to this spacious almost 2,000 sq. ft. colonial nestled in the desirable village of Lake Orion. With its classic design, this home offers the perfect balance of comfort, style, and convenience, ideal for anyone seeking a peaceful yet connected lifestyle. Step inside to discover a warm and inviting space featuring beautiful wood floors and plush carpet. The heart of the home is the updated kitchen, boasting stunning maple cabinets, granite countertops, and a copper farmhouse sink that adds a touch of rustic charm. The kitchen is further enhanced by a hanging pot rack to help maximize your culinary storage and style or it seconds as an industrial style light. The home offers three generous bedrooms and 2 1/2 baths, including a recently updated main bathroom that combines modern finishes with classic charm. The partially finished basement provides endless possibilities for flexible use – whether you envision a home office, media room, or workout space – with plenty of additional storage and a designated workspace area for DIY projects or hobbies. Step outside onto the large deck that overlooks your fenced yard, offering a private and tranquil space for outdoor living and entertainment. A 2-car detached garage provides ample space for vehicles and storage. This charming colonial is just a few blocks from Downtown Lake Orion, where you can enjoy boutique shops, restaurants, and local attractions. Green's Park (small fee $10 or less per year) is just around the corner, with its sandy beach and playpark, offering endless outdoor fun for families and friends. The home is in the highly regarded Lake Orion School District, ensuring excellent educational opportunities. This home is the perfect blend of classic character and modern amenities, offering a wonderful place to call home in a vibrant community. Don’t miss the chance to make it yours! Schedule your tour today!

    Zillow last checked:

    Listing updated:

    Listed by:

    Holly A Pifer 248-342-4949,

    Oakland Corners Realty LLC

    Bought with:

    Angela M Batten, 6501290556

    Real Estate One-Ortonville

    Source: Realcomp II,MLS#: 20251038780MLS Logo

    Facts & features

    Interior

    Bedrooms & bathrooms
    • Bedrooms: 3
    • Bathrooms: 3
    • Full bathrooms: 2
    • 1/2 bathrooms: 1
    Primary bedroom
    • Level: Second
    • Area: 294
    • Dimensions: 21 X 14
    Bedroom
    • Level: Second
    • Area: 130
    • Dimensions: 13 X 10
    Bedroom
    • Level: Second
    • Area: 156
    • Dimensions: 13 X 12
    Primary bathroom
    • Level: Second
    • Area: 90
    • Dimensions: 9 X 10
    Other
    • Level: Second
    • Area: 45
    • Dimensions: 9 X 5
    Other
    • Level: Entry
    • Area: 30
    • Dimensions: 6 X 5
    Dining room
    • Level: Entry
    • Area: 156
    • Dimensions: 13 X 12
    Family room
    • Level: Entry
    • Area: 247
    • Dimensions: 19 X 13
    Kitchen
    • Level: Entry
    • Area: 195
    • Dimensions: 15 X 13
    Laundry
    • Level: Entry
    • Area: 28
    • Dimensions: 7 X 4
    Library
    • Level: Second
    • Area: 90
    • Dimensions: 9 X 10
    Sitting room
    • Level: Entry
    • Area: 156
    • Dimensions: 12 X 13
    Heating
    • Forced Air, Natural Gas
    Cooling
    • Central Air
    Appliances
    • Included: Built In Gas Range, Dishwasher, Disposal, Dryer, Free Standing Refrigerator, Microwave, Washer
    • Laundry: Electric Dryer Hookup, Washer Hookup
    Features
    • Entrance Foyer, Programmable Thermostat
    • Basement: Interior Entry,Partially Finished
    • Has fireplace: Yes
    • Fireplace features: Family Room, Gas
    Interior area
    • Total interior livable area: 2,384 sqft
    • Finished area above ground: 1,984
    • Finished area below ground: 400

    Property

    Parking
    • Total spaces: 2
    • Parking features: Two Car Garage, Detached, Driveway, Electricityin Garage, Garage Faces Front, Garage Door Opener, Side Entrance
    • Garage spaces: 2
    Features
    • Levels: Two
    • Stories: 2
    • Entry location: GroundLevelwSteps
    • Exterior features: Lighting
    • Pool features: None
    • Fencing: Back Yard
    • Body of water: Lake Orion
    Lot
    • Size: 7,405 Square Feet
    • Dimensions: 62 x 120
    Details
    • Parcel number: 0902451002
    • Special conditions: Short Sale No,Standard

    Construction

    Type & style
    • Home type: SingleFamily
    • Architectural style: Colonial
    • Property subtype: Single Family Residence
    Materials
    • Brick Veneer, Vinyl Siding
    • Foundation: Basement, Poured
    • Roof: Asphalt
    Condition
    • New construction: No
    • Year built: 2001

    Utilities & green energy

    • Electric: Circuit Breakers
    • Sewer: Public Sewer
    • Water: Public

    Community & HOA

    Community
    • Security: Smoke Detectors
    • Subdivision: S ANDREWS ADD
    HOA
    • Has HOA: No
    Location
    • Region: Lake Orion

    Financial & listing details

    • Price per square foot: $166/sqft
    • Tax assessed value: $173,110
    • Annual tax amount: $7,785
    • Date on market: 9/26/2025
    • Cumulative days on market: 9 days
    • Listing agreement: Exclusive Right To Sell
    • Listing terms: Cash,Conventional,FHA,Va Loan

    Price history

    DateEventPrice
    10/30/2025Sold$395,000$166/sqft
    Source: Realcomp II #20251038780 Report a problem
    10/6/2025Pending sale$395,000$166/sqft
    Source: Realcomp II #20251038780 Report a problem
    9/26/2025Listed for sale$395,000+41.1%$166/sqft
    Source: Realcomp II #20251038780 Report a problem
    9/10/2019Sold$280,000-3.4%$117/sqft
    Source: Public Record Report a problem
    7/31/2019Pending sale$289,900$122/sqft
    Source: RE/MAX ENCORE #219064591 Report a problem
    7/26/2019Listed for sale$289,900+26%$122/sqft
    Source: RE/MAX Encore #219064591 Report a problem
    8/13/2015Sold$230,000-4.1%$96/sqft
    Source: Public Record Report a problem
    6/23/2015Price change$239,900-4%$101/sqft
    Source: Keller Williams - Clarkston #215012324 Report a problem
    5/16/2015Price change$249,900-3.5%$105/sqft
    Source: Keller Williams - Clarkston #215012324 Report a problem
    1/4/2015Price change$259,000-4%$109/sqft
    Source: Rapid Growth, Inc. d/b/a Keller Williams Realty #214089291 Report a problem
    9/16/2014Price change$269,900-0.8%$113/sqft
    Source: Rapid Growth, Inc. d/b/a Keller Williams Realty #214089291 Report a problem
    8/29/2014Listed for sale$272,000+26.5%$114/sqft
    Source: Rapid Growth, Inc. d/b/a Keller Williams Realty #214089291 Report a problem
    12/12/2012Sold$215,000-1.8%$90/sqft
    Source: Public Record Report a problem
    7/25/2012Listing removed$219,000$92/sqft
    Source: REAL ESTATE ONE-CLARKSTON #212069632 Report a problem
    7/17/2012Pending sale$219,000$92/sqft
    Source: REAL ESTATE ONE-CLARKSTON #212069632 Report a problem
    7/8/2012Listed for sale$219,000+2.4%$92/sqft
    Source: REAL ESTATE ONE-CLARKSTON #212069632 Report a problem
    1/31/2002Sold$213,900+25.8%$90/sqft
    Source: Public Record Report a problem
    7/26/2000Sold$170,000$71/sqft
    Source: Public Record Report a problem

    Public tax history

    YearProperty taxesTax assessment
    2024$5,291 +5%$194,710 +9.3%
    2023$5,040 +5%$178,150 +12.1%
    2022$4,799 +1%$158,900 +2.3%
    2021$4,752 $155,330 +3.6%
    2020-- $149,920 +12.1%
    2019$5,287 +52.4%$133,790 +7.5%
    2018$3,469 $124,430
    2017-- $124,430 +10.1%
    2016-- $113,020 +9.1%
    2015-- $103,620 +14.5%
    2014-- $90,520 +12.3%
    2011-- $80,570 -13.5%
    2010-- $93,140 -4.6%
    2009-- $97,580 -20%
    2003-- $121,930 +14.1%
    2002-- $106,900
    Find assessor info on the county website

    Neighborhood: 48362

    Nearby schools

    GreatSchools rating
    Get a cash offer in 3 minutes
    Find out how much your home could sell for in as little as 3 minutes with a no-obligation cash offer.
    Estimated market value
    $405,600
    Get a cash offer in 3 minutes
    Find out how much your home could sell for in as little as 3 minutes with a no-obligation cash offer.
    Estimated market value
    $405,600