Skip main navigation
Sold
  • $275,000

    34 N Beville Ave, Indianapolis, IN 46201

    3beds
    3,294sqft
    Residential, Single Family Residence
    Built in 1900
    4,791.6 Square Feet Lot
    $310,800 Zestimate®
    $83/sqft
    $2,363 Estimated rent

    Home value

    $310,800

    $289,000 - $336,000

    $2,363/mo

    Zestimate® history
    Loading
    Loading...

    Owner options

    List your home for rent

    $2,363/mo

    Rent Zestimate®

    Find your next renter with Zillow Rental Manager. Plus, with online applications, you can quickly screen prospective tenants – for free.

    Learn more

    $2,363/mo

    Rent Zestimate®

    Refinance and save

    $1,716/mo

    Est. payment

    Refinancing to a lower rate could help reduce your monthly payments and save thousands over the life of the loan.

    See today's rates

    $1,716/mo

    Est. payment

    Explore your selling options

    Work with a Zillow partner agent

    Leverage their expertise and Zillow's premium Showcase listings to get your home seen by more buyers.

    Get started

    List with your own agent

    Get your home in front of millions of buyers by listing it on Zillow.

    Learn how to do it

    Sell it yourself

    Take full control of how buyers see your home on Zillow by listing For Sale by Owner (FSBO).

    List your home

    What's special

    Half bathCovered front porchSun porchFormal dining roomPocket doorsCurved wallAttractive metal fencing
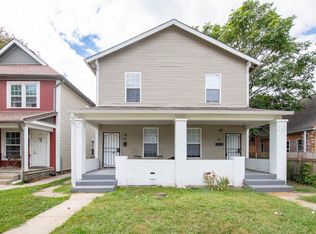
    This turn of the century home is sure to impress those who appreciate vintage charm! The 1900s craftsmanship will catch your eye around every corner with the curved wall in the entry way, attention-grabbing staircase, original hardwood floors and trim, pocket doors to the parlor, and built-ins in the dining room. From the covered front porch, you're greeted by the home's impressive entryway. Make your way through the parlor, living room, and formal dining room, to the spacious kitchen which has room for an eat-in dining area. The sun porch off the kitchen makes for a dreamy plant room, and the half bath and laundry room in the back of the home complete the main floor. Up the regal staircase, you'll find the three bedrooms, one of which serves as the primary with an en-suite complete with a large walk-in closet. An additional full bathroom is on the second floor. The finished third floor can function as a fourth bedroom or flex space. The backyard is fully fenced with privacy fencing and the front yard has attractive metal fencing. This home underwent a total renovation in 2019 and has been further updated since. The vast majority of plumbing, electric, and all major mechanicals are less than 5 years old.

    Zillow last checked:

    Listing updated:

    Listing Provided by:

    Lesli Gibson 574-361-4096,

    Maywright Property Co.

    Bought with:

    Elizza Wilson

    Maywright Property Co.

    Source: MIBOR as distributed by MLS GRID,MLS#: 21971993MLS Logo

    Facts & features

    Interior

    Bedrooms & bathrooms
    • Bedrooms: 3
    • Bathrooms: 3
    • Full bathrooms: 2
    • 1/2 bathrooms: 1
    • Main level bathrooms: 1
    Primary bedroom
    • Features: Hardwood
    • Level: Upper
    • Area: 325 Square Feet
    • Dimensions: 25x13
    Bedroom 2
    • Features: Hardwood
    • Level: Upper
    • Area: 140 Square Feet
    • Dimensions: 14x10
    Bedroom 3
    • Features: Hardwood
    • Level: Upper
    • Area: 224 Square Feet
    • Dimensions: 14x16
    Other
    • Features: Tile-Ceramic
    • Level: Main
    • Area: 143 Square Feet
    • Dimensions: 13x11
    Dining room
    • Features: Hardwood
    • Level: Main
    • Area: 234 Square Feet
    • Dimensions: 18x13
    Family room
    • Features: Hardwood
    • Level: Main
    • Area: 168 Square Feet
    • Dimensions: 14x12
    Kitchen
    • Features: Tile-Ceramic
    • Level: Main
    • Area: 189 Square Feet
    • Dimensions: 9x21
    Living room
    • Features: Hardwood
    • Level: Main
    • Area: 156 Square Feet
    • Dimensions: 13x12
    Heating
    • Forced Air
    Cooling
    • Window Unit(s), Other
    Appliances
    • Included: Dryer, Electric Water Heater, MicroHood, Electric Oven, Refrigerator, Washer
    • Laundry: Main Level
    Features
    • Attic Stairway, Bookcases, Walk-In Closet(s), Hardwood Floors, Eat-in Kitchen, Entrance Foyer, High Speed Internet
    • Flooring: Hardwood
    • Windows: Windows Vinyl, Wood Work Stained
    • Basement: Unfinished
    • Attic: Permanent Stairs
    Interior area
    • Total structure area: 3,294
    • Total interior livable area: 3,294 sqft
    • Finished area below ground: 0

    Property

    Parking
    • Parking features: Alley Access, Gravel
    • Details: Garage Parking Other(Assigned Parking Outside, Guest Street Parking)
    Features
    • Levels: Three Or More
    • Patio & porch: Covered, Glass Enclosed
    • Fencing: Fenced,Fence Full Rear,Privacy,Front Yard
    Lot
    • Size: 4,791 sqft
    • Features: Sidewalks, Mature Trees
    Details
    • Parcel number: 491006112043000101
    • Horse amenities: None

    Construction

    Type & style
    • Home type: SingleFamily
    • Architectural style: Traditional
    • Property subtype: Residential, Single Family Residence
    Materials
    • Aluminum Siding
    • Foundation: Block
    Condition
    • Updated/Remodeled
    • New construction: No
    • Year built: 1900

    Utilities & green energy

    • Water: Municipal/City

    Community & neighborhood

    Security
    • Security features: Security Alarm Paid
    Location
    • Region: Indianapolis
    • Subdivision: Pickens & Loftins

    Price history

    DateEventPrice
    5/28/2024Sold$275,000$83/sqft
    Source: MIBOR as distributed by MLS GRID #21971993 Report a problem
    4/28/2024Pending sale$275,000$83/sqft
    Source: MIBOR as distributed by MLS GRID #21971993 Report a problem
    4/4/2024Listed for sale$275,000+83.5%$83/sqft
    Source: MIBOR as distributed by MLS GRID #21971993 Report a problem
    10/7/2019Sold$149,900$46/sqft
    Source: MIBOR as distributed by MLS GRID #21661982 Report a problem
    8/26/2019Pending sale$149,900$46/sqft
    Source: FS Houses LLC #21661982 Report a problem
    8/22/2019Price change$149,900-11.8%$46/sqft
    Source: FS Houses LLC #21661982 Report a problem
    8/15/2019Listed for sale$169,900+217.6%$52/sqft
    Source: FS Houses LLC #21661982 Report a problem
    12/30/2015Sold$53,500-10.7%$16/sqft
    Source: MIBOR as distributed by MLS GRID #21308615 Report a problem
    10/22/2015Pending sale$59,900$18/sqft
    Source: Carpenter, REALTORS #21308615 Report a problem
    8/14/2015Price change$59,900-7.7%$18/sqft
    Source: Greenfield #21308615 Report a problem
    2/10/2015Price change$64,900-7.2%$20/sqft
    Source: Greenfield #21308615 Report a problem
    10/10/2014Price change$69,900-6.8%$21/sqft
    Source: Carpenter Realtors #21308615 Report a problem
    8/9/2014Listed for sale$75,000$23/sqft
    Source: Carpenter Realtors #21308615 Report a problem

    Public tax history

    YearProperty taxesTax assessment
    2025$2,712 +4%$266,300 +16.3%
    2024$2,608 +6.3%$229,000 +3.2%
    2023$2,453 +39.9%$222,000 +6.7%
    2022$1,753 +2.3%$208,100 +34.8%
    2021$1,713 +326.7%$154,400 +2.5%
    2020$401 -70.8%$150,600 +135.3%
    2019$1,377 +14%$64,000 +10.7%
    2018$1,208 +636.4%$57,800 +4.3%
    2017$164 +178.1%$55,400 +10.6%
    2016$59 $50,100 +64.8%
    2014$59 $30,400 +27.7%
    2013$59 $23,800 +7.2%
    2012-- $22,200 -5.9%
    2011-- $23,600
    2010-- $23,600
    2009-- $23,600 -7.1%
    2007-- $25,400 -52.1%
    2006-- $53,000 +27.7%
    2005-- $41,500
    2004-- $41,500 -39.1%
    2003-- $68,200 +270.7%
    2002-- $18,400 +206.7%
    2001-- $6,000
    2000-- $6,000

    Find assessor info on the county website

    Neighborhood: Near Eastside

    Nearby schools

    GreatSchools rating
    Get a cash offer in 3 minutes
    Find out how much your home could sell for in as little as 3 minutes with a no-obligation cash offer.
    Estimated market value
    $310,800
    Get a cash offer in 3 minutes
    Find out how much your home could sell for in as little as 3 minutes with a no-obligation cash offer.
    Estimated market value
    $310,800